
BEDS4
BATHS2 full
SQUARE FEET1,715
MLS#L4964526
STATUSActive
PROPERTY TYPEResidential - Single Family
SUBDIVISIONBREAKWATER COVE
Property Description
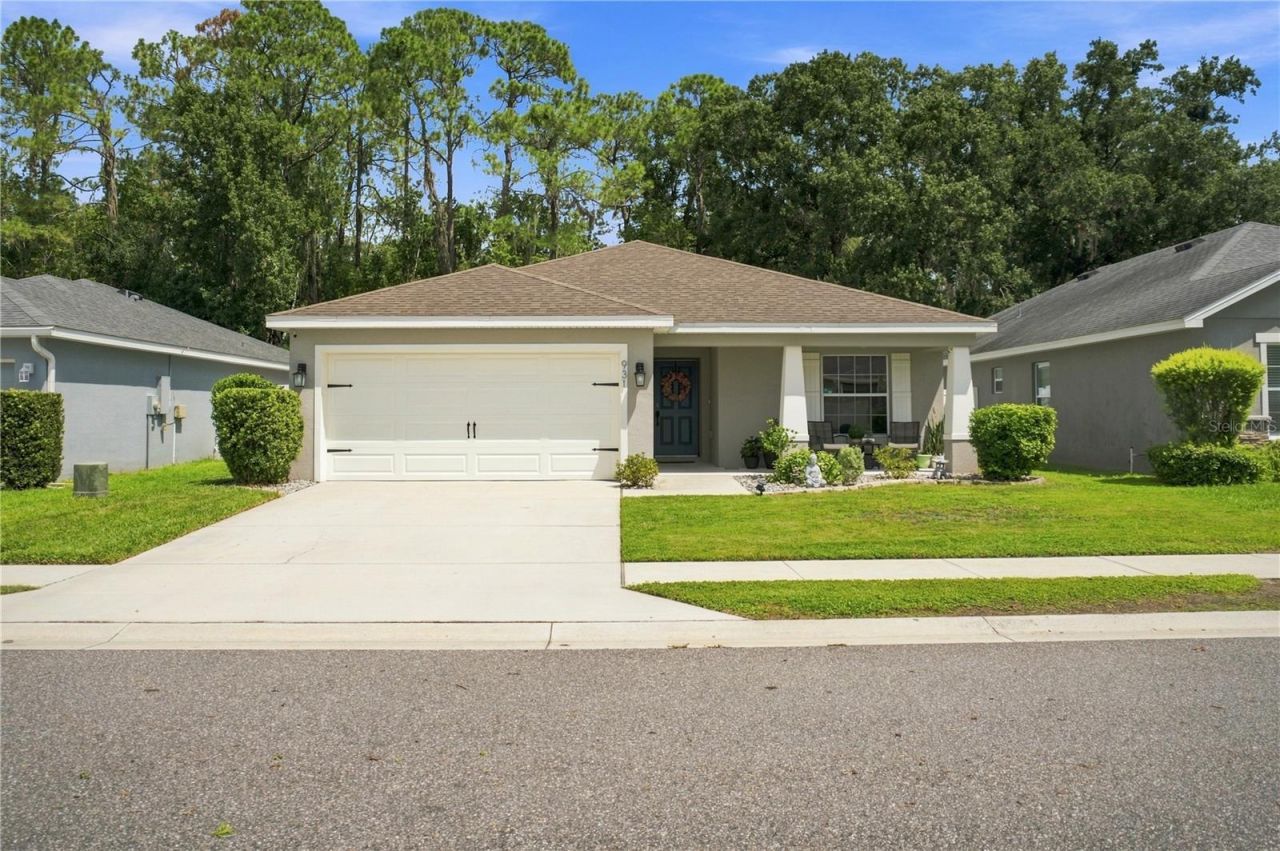
Beautiful 4-bedroom, 2-bathroom Highland Homes property in Lakeland, built in 2020 and offering approximately 1,715 square feet of well-designed living space. This home has a great combination of modern finishes, functionality, and space. The open-concept layout provides an inviting flow between the living, dining, and kitchen areas, while the split-bedroom floor plan offers privacy for the primary suite. Additional features include a spacious 2-car garage and a fully fenced backyard. Located in a community with a limited HOA and convenient access to shopping, dining, schools, and major roadways. A great opportunity to own a newer, upgraded home without the wait or expense of new construction!
Property Features
Property Type: Residential - Single Family
Cooling: Central Air
Fenced: Yes
Garage: 2 car attached
Heating: Central, Exhaust Fan
Home Style: Contemporary, Traditional
Lot Size: 0.15 Acres
Roof Type: Shingle
Stories: 1.0
Taxes: $3,011
Year Built: 2020
Amenities
Ceiling Fans(s)
Thermostat
Walk-In Closet(s)
Window Treatments
Sidewalk
Feature Descriptions
Appliances: Dishwasher, Disposal, Dryer, Exhaust Fan, Freezer, Refrigerator, Washer
Builder: Highland Homes
Days on Site: 3
Directions: If youâ??re coming from I-4, the directions are:1. Take I-4 to US-98 N.2. Turn into Breakwater Cove.3. Turn onto Brookeshire Dr.4. Turn onto Pearly Ridge Ln.5. 931 Pearly Ridge Ln will be on the left.
Exterior: Block
Fencing: Fenced
Flood Zone Code: X
Flooring: Carpet, Tile
Foundation: Slab
HOA Fee: 500/ Annually
HOA Y/N: Yes
Home Warranty Y/N: No
Listing Terms: Cash, Conventional, FHA, VA Loan
Lot Dimensions: 0.15
Model: Parker
Number of Pets: 3
Other Equipment: Irrigation Equipment
Ownership: Fee Simple
Parking: Garage Door Opener
Parking Notes: Garage Door Opener
Patio/Porch: Covered, Rear Porch, Screened
Pets Allowed: Breed Restrictions, Number Limit
Pets Restrictions: Please refer to HOA documents for more information
Property Attached Y/N: No
Property Sub-Type: Single Family Residence
Sewer: Public Sewer
Showing Instructions: Coming Soon - Allowing Showings,24 Hour Notice, Appointment Only, Call Listing Agent, Combination Lock Box, Lock Box Coded, See Remarks, ShowingTime
Special Sale Provisions: None
Utilities: Cable Available, Electricity Connected, Water Connected
Vegetation: Mature Landscaping, Wooded
Water: Public
Water Access Y/N: No
Windows: Blinds, Drapes, Shades
Local Schools
High School: Lake Gibson High
Middle School: Lake Gibson Middle/Junio
Elementary School: R. Clem Churchwell Elem
Listed By / Shown By
Listed By
Agency Name: S & D REAL ESTATE SERVICE LLC
Agency Contact: 863-824-7169
Shown By
Agent Name: Kim Mallory
Agent Phone: (386) 220-8965 Cell
Agency Title: Glory International Real Estate Co

Estimate Your Payment
Estimated Payment
$ 1,081.35 per month $734.21 Principal & Interest $250.92 Property Tax $96.22 Homeowner's Insurance
931 Pearly Ridge Lane | MLS# L4964526
This single family home located at 931 Pearly Ridge Lane , Lakeland, FL 33809 is currently listed for sale with an asking price of $329,900. This property was built in 2020 and has 4 bedrooms and 2 full baths with 1715 sq. ft. Pearly Ridge Lane is located in the BREAKWATER COVE subdivision. Search BREAKWATER COVE real estate on kmallory.gloryire.com today.