
BEDS4
BATHS3 full 1 partial
SQUARE FEET2,811
MLS#O6437700
STATUSActive
PROPERTY TYPEResidential - Single Family
SUBDIVISIONMAGNOLIA AT WESTSIDE
Property Description
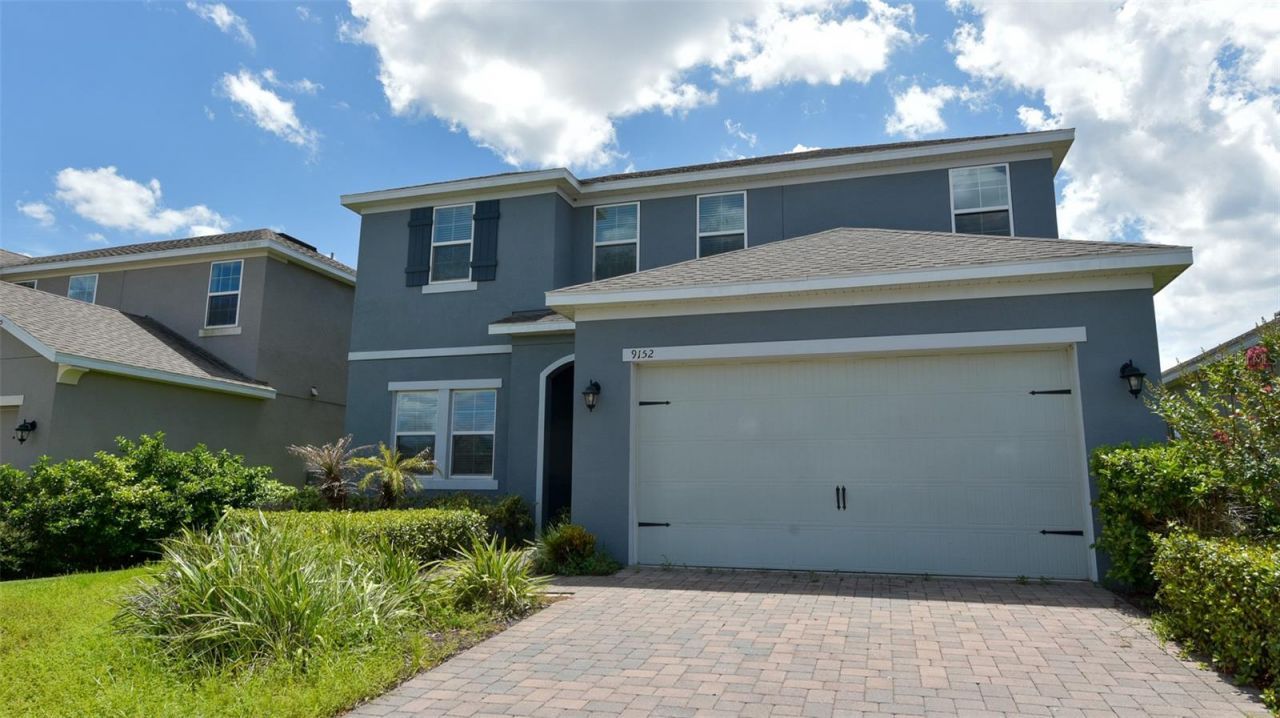
Step into this stunning 4-bedroom, 3.5-bath home offering over 2,800 square feet of meticulously designed living space. Internet and cable are included in the community amenities. The stone-paved driveway leads to an inviting, well-appointed interior. On the main level, you will find an open-concept gourmet kitchen featuring stone countertops, an oversized island, and premium stainless-steel appliances that flow seamlessly into the main living areas.Upstairs, the generously sized primary bedroom offers a peaceful retreat, complemented by a versatile loft and a convenient second-floor laundry room. Enter the home's outdoor space through sliding glass doors to a backyard perfect for relaxing or entertaining in the Florida sunshine. Located in a highly desirable neighborhood just 15 minutes from world-renowned theme parks and the Margaritaville Orlando Resort area. Presented as a perfect blend of modern style and everyday practicality, this home is ready for its next chapter.
Property Features
Property Type: Residential - Single Family
Cooling: Central Air
Garage: 2 car attached
Heating: Central, Electric
Lot Size: 0.14 Acres
Roof Type: Shingle
Stories: 2.0
Taxes: $5,199
Year Built: 2020
Amenities
Ceiling Fans(s)
High Ceilings
Open Floorplan
Solid Surface Counters
Solid Wood Cabinets
Thermostat
Walk-In Closet(s)
Lighting
Feature Descriptions
Appliances: Dishwasher, Microwave, Range, Refrigerator
Directions: From W IRlo Bronson Memorial Highway, turn left on to N Old Lake Wilson then and immediately Turn right onto Funie Steed Road and continue for 3.8 miles. Turn left onto Westside Boulevard and drive for 1 mile. Make a right onto Florence Villa Grove Road f
Exterior: Block, Stucco
Flood Zone Code: X
Flooring: Carpet
Foundation: Slab
HOA Fee: 198/ Monthly
HOA Y/N: Yes
Home Warranty Y/N: No
Listing Terms: Cash, Conventional, FHA
Lot Dimensions: 0.14
Ownership: Fee Simple
Pets Allowed: Cats OK, Dogs OK
Pets Restrictions: BUYER AND BUYERS AGENT TO VERIFY OWNERSHIP LIMITS AND BREED RESTRICTIONS
Property Attached Y/N: No
Property Sub-Type: Single Family Residence
Sewer: Public Sewer
Showing Instructions: Combination Lock Box
Special Sale Provisions: None
Utilities: Cable Available, Electricity Available, Electricity Connected, Public, Sewer Connected
Water: Public
Water Access Y/N: No
Zoning: R
Room Sizes
Living Room: 21x20
Kitchen: 21x20
Primary Bedroom: 20x14
Bathroom 1: 15x13
Listed By / Shown By
Listed By
Agency Name: ENGINE REALTY INC
Agency Contact: 407-801-8888
Shown By
Agent Name: Kim Mallory
Agent Phone: (386) 220-8965 Cell
Agency Title: Glory International Real Estate Co

Estimate Your Payment
Estimated Payment
$ 1,641.27 per month $1,068.05 Principal & Interest $433.25 Property Tax $139.97 Homeowner's Insurance
9152 Olmo Court | MLS# O6437700
This single family home located at 9152 Olmo Court , Davenport, FL 33897 is currently listed for sale with an asking price of $479,900. This property was built in 2020 and has 4 bedrooms and 3 full and 1 partial baths with 2811 sq. ft. Olmo Court is located in the MAGNOLIA AT WESTSIDE subdivision. Search MAGNOLIA AT WESTSIDE real estate on kmallory.gloryire.com today.