
BEDS4
BATHS2 full 1 partial
SQUARE FEET2,171
MLS#O6437893
STATUSActive
PROPERTY TYPEResidential - Single Family
SUBDIVISIONPORT MALABAR
Property Description
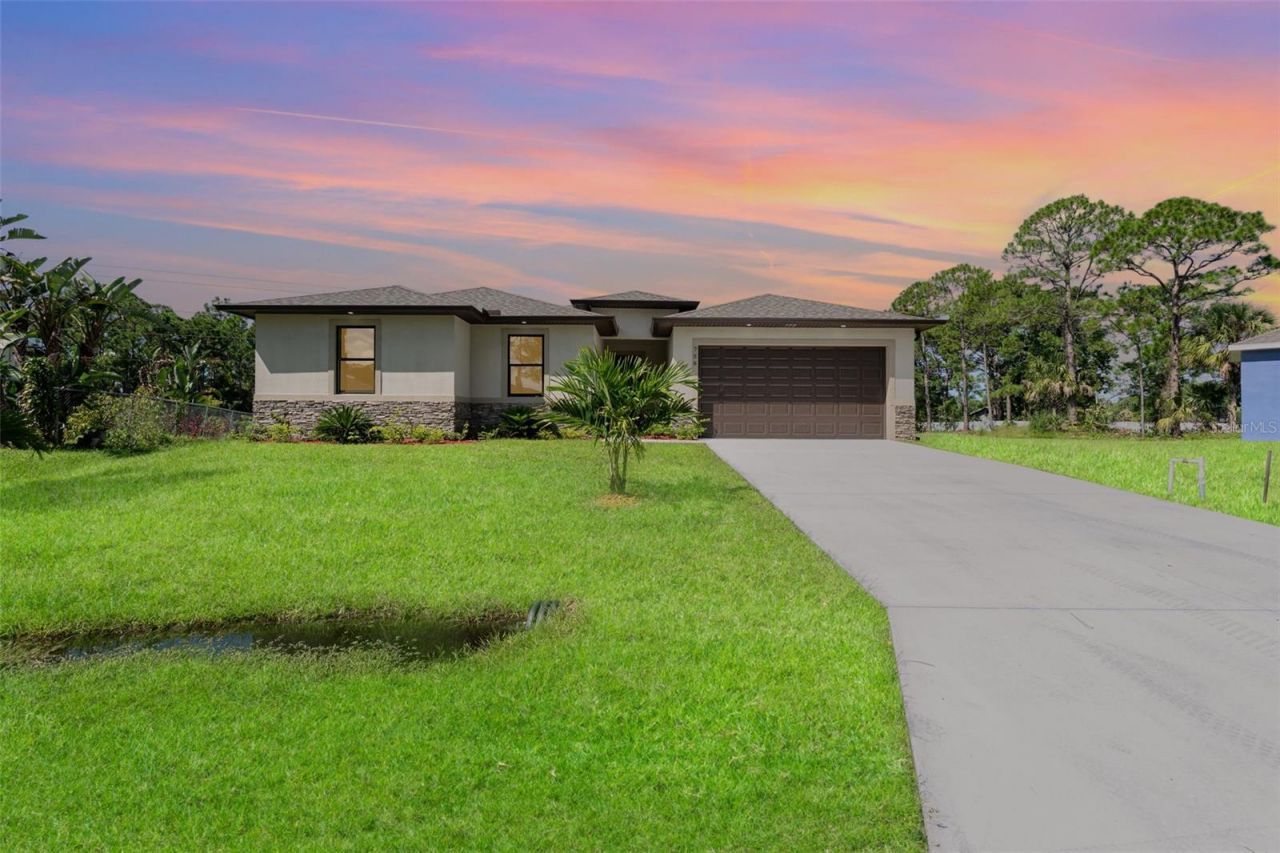
SPECIAL PRICING with NO CLOSING COSTS LOANS. One or more photo(s) has been virtually staged--New Construction. This Luxurious 4-bedroom, 2.5 Bath Property is exquisitely built with all of the upgrades nestled in the heart of Palm Bay. Inside you will find a wonderfully open floor plan perfect for gatherings and entertaining. The capacious Chef's Kitchen is stylishly equipped with a prep island, solid wood cabinets, stainless steel appliances and ample storage. The contemporary living space is bursting with natural light and a flowing layout that is inviting and relaxing. Luxuriate in the vast Primary Suite that offers a collection of modern conveniences. This beautiful house is full of INCLUDED upgrades: solid wood soft close cabinets in the kitchen and in the bathrooms, luxury vinyl plank flooring (no carpet), and floor-to-ceiling tiles in the showers, bathroom niches, granite countertops in the kitchen and baths, 9'4'' ceilings, 8-foot doors and an electric garage with controls.
Property Features
Property Type: Residential - Single Family
Cooling: Central Air
Garage: 2 car attached
Heating: Central, Electric
Home Style: Contemporary, Florida
Lot Size: 0.24 Acres
Roof Type: Shingle
Stories: 1.0
Taxes: $657
Year Built: 2026
Amenities
Ceiling Fans(s)
Eat-in Kitchen
High Ceilings
Kitchen/Family Room Combo
Open Floorplan
Primary Bedroom Main Floor
Solid Wood Cabinets
Split Bedroom
Stone Counters
Thermostat
Walk-In Closet(s)
Hurricane Shutters
Private Yard
Rain Gutters
Feature Descriptions
Additional Rooms: Den/Library/Office, Great Room, Inside Utility
Appliances: Dishwasher, Electric Water Heater, Microwave, Range, Refrigerator, Water Purifier, Water Softener
Directions: Head northwest on Eldron Blvd SE toward Ragen Rd SE, Turn left onto Quesada St SE, Turn right onto Palomar Ave SE, Turn left onto Lava St SE
Exterior: Block, Stone, Stucco
Flood Zone Code: X
Flooring: Luxury Vinyl
Foundation: Slab
Home Warranty Y/N: No
Listing Terms: Cash, Conventional, FHA, VA Loan
Lot: Cleared, Corner Lot, Landscaped, Level
Lot Dimensions: 0.24
Number of Septics: 1
Number of Wells: 1
Other Equipment: Private Yard
Ownership: Fee Simple
Parking: Boat
Parking Notes: Boat
Patio/Porch: Covered, Rear Porch
Pets Allowed: Yes
Property Attached Y/N: No
Property Sub-Type: Single Family Residence
Sewer: Septic Tank
Showing Instructions: Combination Lock Box
Special Sale Provisions: None
Utilities: Cable Connected, Electricity Connected
Vegetation: Trees/Landscaped
Water: Well
Water Access Y/N: No
Windows: Double Pane Windows, Low-Emissivity Windows
Zoning: RS2
Room Sizes
Kitchen: 13x11
Living Room: 17x19
Primary Bedroom: 21x21
Listed By / Shown By
Listed By
Agency Name: DENOVO REALTY
Agency Contact: 321-237-1887
Shown By
Agent Name: Kim Mallory
Agent Phone: (386) 220-8965 Cell
Agency Title: Glory International Real Estate Co

Estimate Your Payment
Estimated Payment
$ 973.54 per month $812.33 Principal & Interest $54.75 Property Tax $106.46 Homeowner's Insurance
900 Lava Street Se | MLS# O6437893
This single family home located at 900 Lava Street Se, Palm Bay, FL 32909 is currently listed for sale with an asking price of $365,000. This property was built in 2026 and has 4 bedrooms and 2 full and 1 partial baths with 2171 sq. ft. Lava Street Se is located in the PORT MALABAR subdivision. Search PORT MALABAR real estate on kmallory.gloryire.com today.