
BEDS4
BATHS3 full
SQUARE FEET2,237
MLS#O6437616
STATUSActive
PROPERTY TYPEResidential - Single Family
SUBDIVISIONHORSE CREEK
Property Description
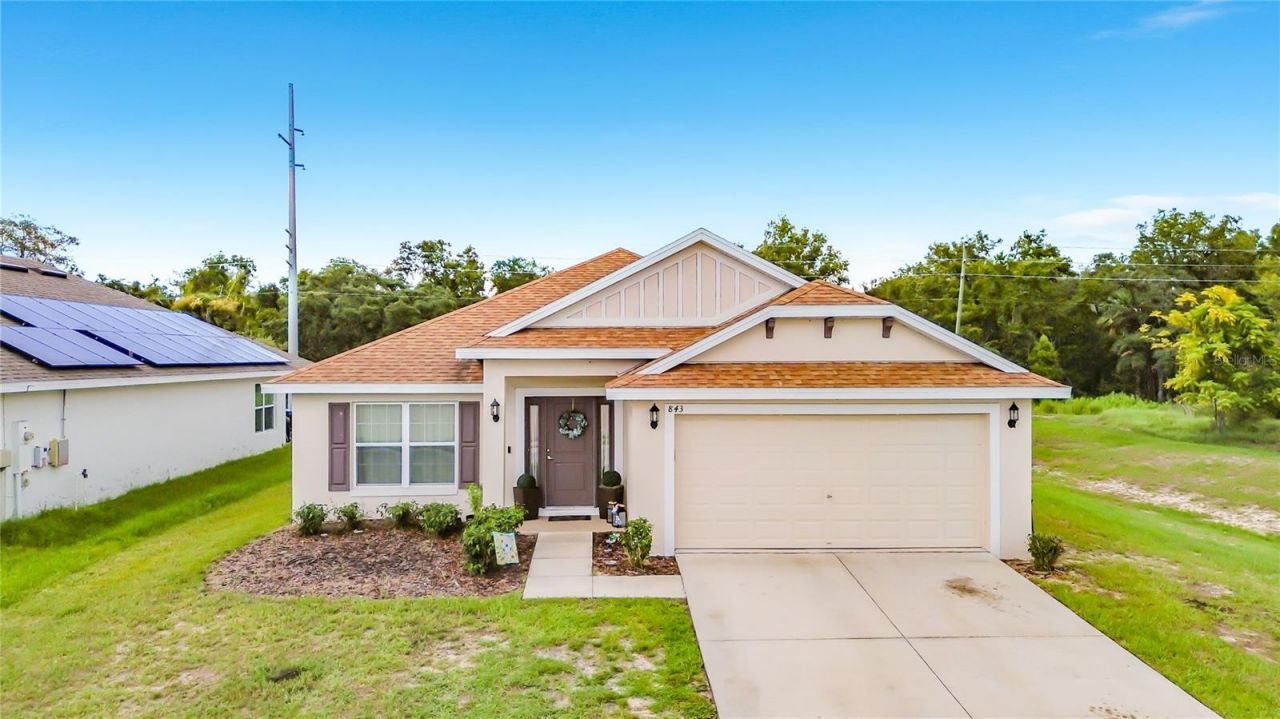
BETTER THAN NEW! Built in 2022, this beautiful 4-bedroom, 3-bath home offers approximately 2,237 square feet of thoughtfully designed living space. A welcoming front porch leads into a bright, open floor plan featuring tile throughout the main living areas and carpet in the bedrooms. The spacious kitchen provides abundant counter space, 36-inch custom wood cabinetry with crown molding, stainless steel appliances, a double-bowl sink, garbage disposal, pantry, and recessed lighting. A formal dining room offers the perfect setting for gatherings and special occasions.The generously sized primary suite easily accommodates a king-size bed and features a large walk-in closet. The ensuite bathroom includes dual sinks, a garden tub, and a separate tiled shower. Additional highlights include a built-in pest control system, a finished garage with pull-down attic stairs, and a covered lanai ideal for relaxing outdoors.Located in a resort-style community offering a pool and playground, this home is conveniently situated near shopping, dining, major roadways, and the many attractions of Orlando and Tampa. Schedule your private showing today!
Property Features
Property Type: Residential - Single Family
Cooling: Central Air
Garage: 2 car attached
Heating: Heat Pump
Lot Size: 0.13 Acres
Roof Type: Shingle
Stories: 1.0
Taxes: $7,629
Year Built: 2022
Amenities
High Ceilings
In Wall Pest System
Open Floorplan
Solid Wood Cabinets
Thermostat
Walk-In Closet(s)
Lighting
Feature Descriptions
Appliances: Electric Water Heater, Microwave, Range, Refrigerator
Builder: ADAMS HOMES
Community Features: Playground, Pool
Days on Site: 1
Directions: I4 TO EXIT 55 SOUTH TO ERNIE CALDWELL BLVD. EAST APPROXIMATELY 4 MILES TO 17/92 SOUTH, APPROXIMATELY 2 MILES TO ADAMS HOMES AT HORSE CREEK ON YOUR LEFT.
Exterior: Block
Flood Zone Code: B
Flooring: Carpet, Ceramic Tile
Foundation: Slab
HOA Fee: 88/ Quarterly
HOA Y/N: Yes
Home Warranty Y/N: No
Listing Terms: Cash, Conventional
Lot Dimensions: 0.13
Model: 2200D
Other Equipment: Irrigation Equipment
Ownership: Fee Simple
Pets Allowed: Yes
Pets Size: Large (61-100 Lbs.)
Property Attached Y/N: No
Property Sub-Type: Single Family Residence
Sewer: Public Sewer
Showing Instructions: 24 Hour Notice, See Remarks
Special Sale Provisions: None
Utilities: Cable Available, Electricity Available, Public, Sewer Connected
Water: Public
Water Access Y/N: No
Room Sizes
Primary Bedroom: 15x14
Dining Room: 9x9
Great Room: 14x17
Kitchen: 10x14
Laundry: 8x6
Bedroom 2: 12x12
Bedroom 3: 12x12
Bedroom 4: 12x12
Balcony/Porch/Lanai: 4x12
Bathroom 1: 8x8
Bathroom 2: 8x8
Primary Bathroom: 8x8
Listed By / Shown By
Listed By
Agency Name: EXP REALTY LLC
Agency Contact: 888-883-8509
Shown By
Agent Name: Kim Mallory
Agent Phone: (386) 220-8965 Cell
Agency Title: Glory International Real Estate Co

Estimate Your Payment
Estimated Payment
$ 1,552.02 per month $810.11 Principal & Interest $635.75 Property Tax $106.17 Homeowner's Insurance
843 Chinoy Road | MLS# O6437616
This single family home located at 843 Chinoy Road , Davenport, FL 33837 is currently listed for sale with an asking price of $364,000. This property was built in 2022 and has 4 bedrooms and 3 full baths with 2237 sq. ft. Chinoy Road is located in the HORSE CREEK subdivision. Search HORSE CREEK real estate on kmallory.gloryire.com today.