
BEDS4
BATHS3 full 1 partial
SQUARE FEET3,430
MLS#O6435866
STATUSActive
PROPERTY TYPEResidential - Single Family
SUBDIVISIONLAKE MILLS SHORES
Property Description
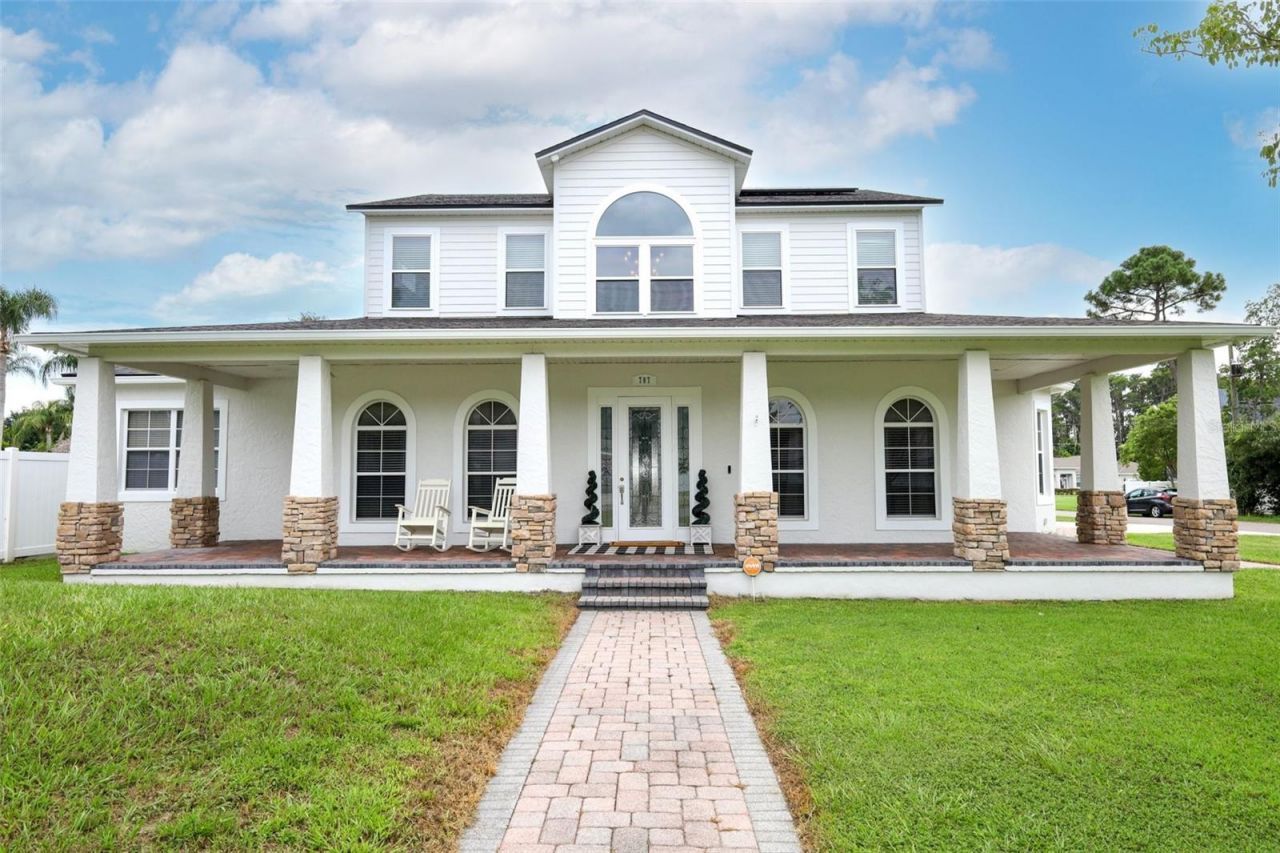
Don't miss this one of a kind 4 bed 4 bath Chuluota home situated on a huge corner lot with deeded access to beautiful 250 acre Lake Mills!! This home has tons of upgrades including ceramic tile downstairs, wood laminate upstairs, custom kitchen with granite counters and stainless appliances, large primary master bedroom on the first floor with huge walk in closet, sprawling 25'x25' family room with gorgeous gas fireplace for cold winter nights, large office and dining room, enormous 20'x24' loft above garage with separate entrance, additional bonus room/game room upstairs, huge 30' covered front porch, fenced back yard with covered boat parking, newer ac units, oversized garage for all the toys and much more! Oh and yes it has a new solar system installed so no more expensive power bills! Bring your golf cart, jet skis and boats! Come see this one of a kind home before its gone!
Property Features
Property Type: Residential - Single Family
Cooling: Central Air
Garage: 2 car attached
Heating: Electric
Lot Size: 0.34 Acres
Roof Type: Shingle
Stories: 2.0
Taxes: $8,308
Year Built: 2005
Amenities
Cathedral Ceiling(s)
Ceiling Fans(s)
Crown Molding
Eat-in Kitchen
High Ceilings
Kitchen/Family Room Combo
Primary Bedroom Main Floor
Solid Surface Counters
Solid Wood Cabinets
Vaulted Ceiling(s)
Walk-In Closet(s)
Sidewalk
Feature Descriptions
Appliances: Cooktop, Dishwasher, Disposal, Dryer, Electric Water Heater, Ice Maker, Range, Washer
Days on Site: 8
Directions: Red Bug road East to Lockwood, Right onto 419, left onto E 7th street, Right on Fantasy Lane to 787
Exterior: Block, Stone, Stucco
Fireplace: Family Room, Gas, Masonry
Fireplace Y/N: Yes
Flood Zone Code: X
Flooring: Ceramic Tile, Laminate
Foundation: Block
Home Warranty Y/N: No
Listing Terms: Cash, Conventional, FHA, VA Loan
Lot Dimensions: 0.34
Other Equipment: Irrigation Equipment
Ownership: Fee Simple
Property Attached Y/N: No
Property Sub-Type: Single Family Residence
Sewer: Septic Tank
Showing Instructions: Call Before Showing, Call Listing Agent
Special Sale Provisions: None
Special View Info: Water
Utilities: BB/HS Internet Available, Cable Available, Cable Connected, Electricity Connected, Natural Gas Available, Natural Gas Connected, Water Available, Water Connected
Water: Public
Water Access: Lake
Water Access Y/N: Yes
Waterfront Features: Boat Ramp - Private, Skiing Allowed
Zoning: R-1A
Room Sizes
Family Room: 25x25
Primary Bedroom: 18x15
Bathroom 2: 13x11
Kitchen: 17x11
Loft: 20x24
Local Schools
High School: Hagerty High
Middle School: Chiles Middle
Elementary School: Walker Elementary
Listed By / Shown By
Listed By
Agency Name: OPTIMA REAL ESTATE
Agency Contact: 407-366-4500
Shown By
Agent Name: Kim Mallory
Agent Phone: (386) 220-8965 Cell
Agency Title: Glory International Real Estate Co

Estimate Your Payment
Estimated Payment
$ 2,703.60 per month $1,778.23 Principal & Interest $692.33 Property Tax $233.04 Homeowner's Insurance
787 Fantasy Lane | MLS# O6435866
This single family home located at 787 Fantasy Lane, Chuluota, FL 32766 is currently listed for sale with an asking price of $799,000. This property was built in 2005 and has 4 bedrooms and 3 full and 1 partial baths with 3430 sq. ft. Fantasy Lane is located in the LAKE MILLS SHORES subdivision. Search LAKE MILLS SHORES real estate on kmallory.gloryire.com today.