
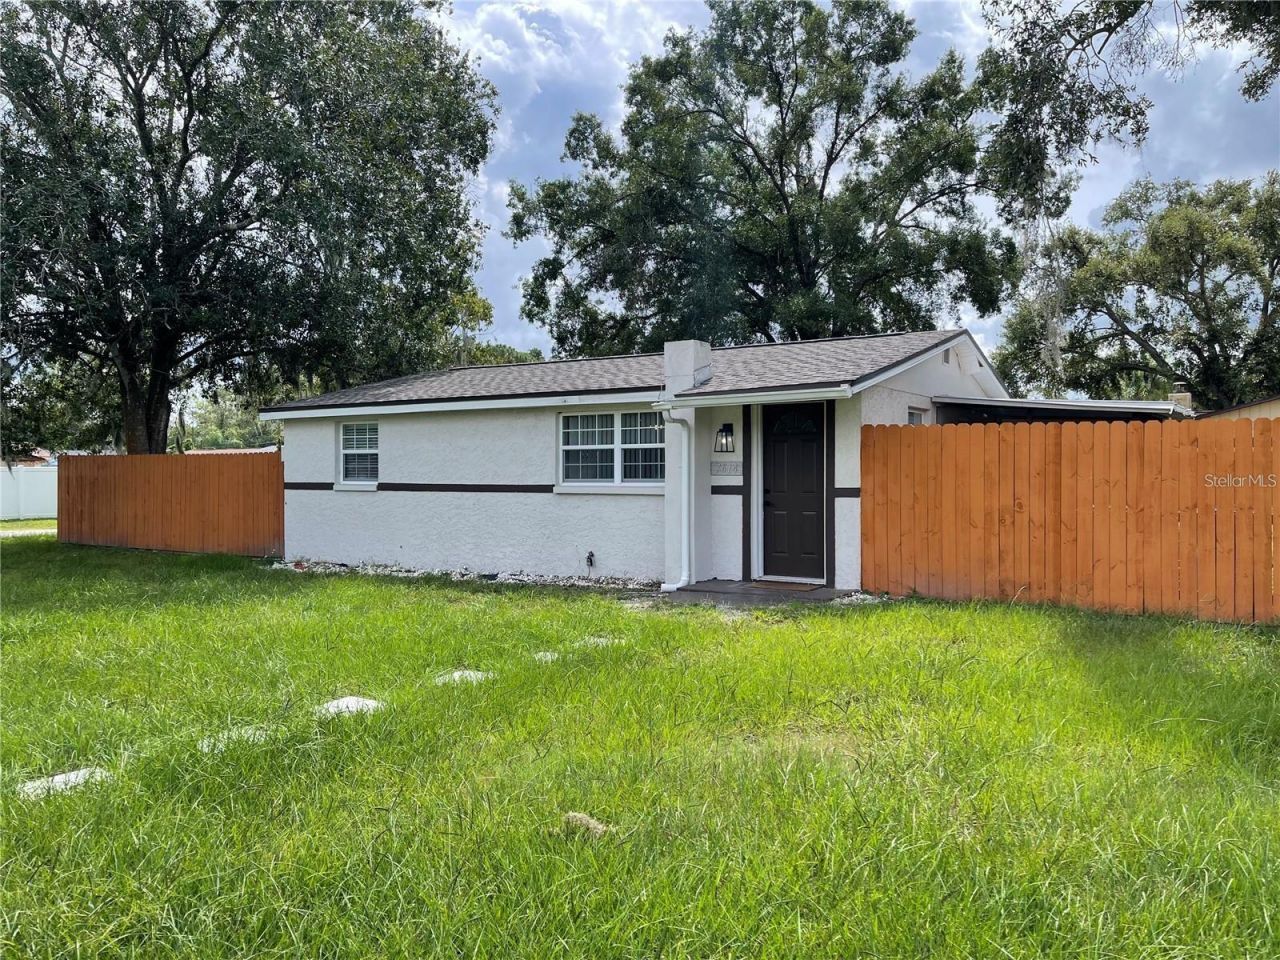
BEDS3
BATHS2 full
SQUARE FEET1,008
MLS#TB8544715
STATUSActive
PROPERTY TYPEResidential - Single Family
SUBDIVISIONTOWN OF CITRUS PARK
Property Description
Live in luxury with this fully remodeled home everything inside and out is brand new! Located in one of Tampa's most desirable neighborhoods, this 3-bedroom, 2-bathroom residence offers luxury finishes, a spacious layout, and the perfect location. Enjoy a screened in back patio overlooking the large quarter-acre double lot this home sits on, giving you plenty of outdoor space for relaxing or entertaining. The home also includes a brand new roof, brand new ac, brand new hot water heater, brand new electrical, brand new plumbing, a new fence, water softener, and its on city water. With quick access to shopping, dining, major highways, and top-rated schools, this home is as practical as it is beautiful. Don't miss your chance to make this Citrus Park gem your new home schedule a showing today!
Property Features
Property Type: Residential - Single Family
Cooling: Central Air, Wall/Window Unit(s)
Fenced: Yes
Heating: Central
Lot Size: 0.25 Acres
Roof Type: Shingle
Stories: 1.0
Taxes: $4,432
Year Built: 1967
Amenities
Ceiling Fans(s)
Lighting
Private Mailbox
Feature Descriptions
Additional Rooms: Bonus Room, Den/Library/Office, Inside Utility, Storage Rooms
Appliances: Dishwasher, Dryer, Microwave, Range, Refrigerator, Washer
Directions: From Ehrlich, turn left onto Bayberry, and left on Alvina. First house on the corner.
Exterior: Block, Concrete
Fencing: Fenced
Flood Zone Code: X
Flooring: Hardwood
Foundation: Slab
Home Warranty Y/N: No
Listing Terms: Cash, Conventional, FHA, VA Loan
Lot: Oversized Lot
Lot Dimensions: 0.25
Other Equipment: Irrigation Equipment
Other Structures: Shed(s)
Ownership: Fee Simple
Parking: Driveway
Parking Notes: Driveway
Patio/Porch: Patio, Screened
Pets Allowed: Yes
Property Attached Y/N: No
Property Sub-Type: Single Family Residence
Sewer: Septic Tank
Showing Instructions: Combination Lock Box, ShowingTime
Special Sale Provisions: None
Utilities: Public
Water: Public
Water Access Y/N: No
Zoning: CPV-I-1
Room Sizes
Living Room: 14x11
Dining Room: 9x14
Bedroom 1: 9x10
Bathroom 1: 8x8
Bedroom 2: 10x10
Primary Bedroom: 25x18
Primary Bathroom: 10x9
Balcony/Porch/Lanai: 9x8
Kitchen: 12x10
Listed By / Shown By
Listed By
Agency Name: CENTURY 21 RE CHAMPIONS
Agency Contact: 727-398-2774
Shown By
Agent Name: Kim Mallory
Agent Phone: (386) 220-8965 Cell
Agency Title: Glory International Real Estate Co

Estimate Your Payment
Estimated Payment
$ 1,625.43 per month $1,110.56 Principal & Interest $369.33 Property Tax $145.54 Homeowner's Insurance
7614 Alvina Street | MLS# TB8544715
This single family home located at 7614 Alvina Street , Tampa, FL 33625 is currently listed for sale with an asking price of $499,000. This property was built in 1967 and has 3 bedrooms and 2 full baths with 1008 sq. ft. Alvina Street is located in the TOWN OF CITRUS PARK subdivision. Search TOWN OF CITRUS PARK real estate on kmallory.gloryire.com today.