
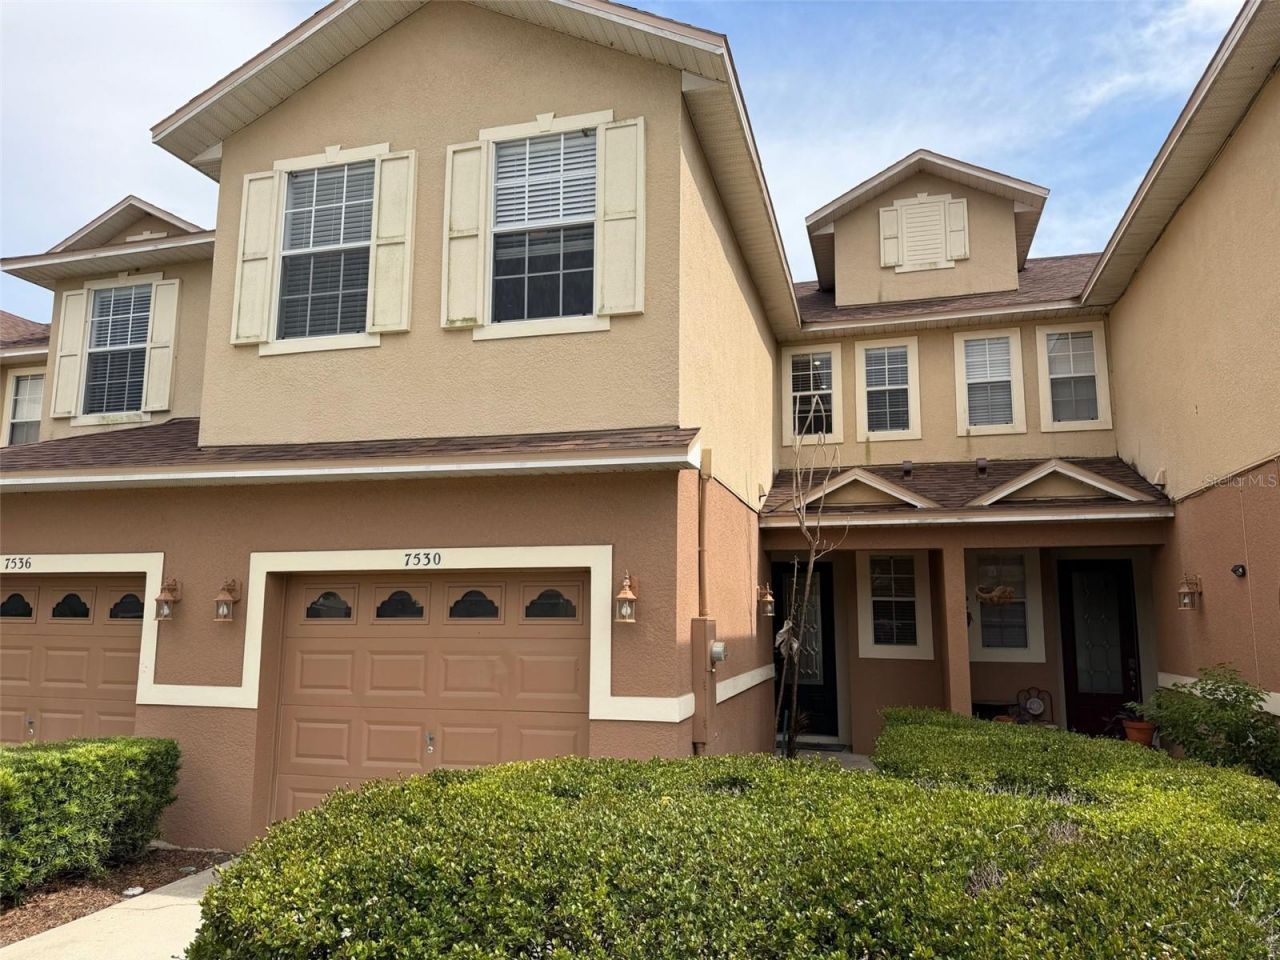
BEDS3
BATHS2 full 1 partial
SQUARE FEET1,545
MLS#O6436269
STATUSActive
PROPERTY TYPEResidential - Townhouse
SUBDIVISIONCRANES CRK
Property Description
Welcome home to this inviting 3-bedroom, 2.5-bath townhome offering a comfortable floor plan and several recent updates. All three bedrooms are conveniently located on the second floor and feature newly installed carpet, providing a fresh and comfortable feel.The main living areas feature easy-care ceramic tile throughout the living room and dining room, as well as in the bathrooms. The kitchen is equipped with new appliances, including a range/oven, dishwasher and microwave, making it ready for its next owner. An interior laundry area conveniently located near the kitchen helps make everyday chores a little easier.The interior has also been recently painted, giving the home a clean, refreshed appearance. Sliding glass doors from the dining room lead directly to the patio, providing a great spot for morning coffee, outdoor dining or simply enjoying some fresh Florida air.An attached one-car garage provides the added convenience of covered parking and additional storage. With new carpet, fresh interior paint, new kitchen appliances and a functional 3-bedroom layout, this townhome is ready for you to make it your own. Schedule your showing today!
Property Features
Property Type: Residential - Townhouse
Cooling: Central Air
Garage: 1 car attached
Heating: Central, Electric
Lot Size: 0.04 Acres
Roof Type: Shingle
Stories: 2.0
Taxes: $4,680
Year Built: 2006
Amenities
Living Room/Dining Room Combo
PrimaryBedroom Upstairs
Sidewalk
Feature Descriptions
Appliances: Dishwasher, Disposal, Dryer, Electric Water Heater, Microwave, Range, Washer
Community Features: Sidewalks
Directions: From Goldenrod and Colonial, go North on Golderod to right on Cranes Creek to home on the right
Exterior: Block, Frame
Flood Zone Code: X
Flooring: Carpet, Ceramic Tile
Foundation: Slab
HOA Fee: 425/ Quarterly
HOA Y/N: Yes
Home Warranty Y/N: No
Listing Terms: Cash, Conventional, FHA, VA Loan
Lot: Street Dead-End, Paved
Lot Dimensions: 0.04
Ownership: Fee Simple
Patio/Porch: Patio
Pets Allowed: Yes
Property Attached Y/N: No
Property Sub-Type: Townhouse
Sewer: Public Sewer
Showing Instructions: Sentri Lock Box, Lock Box Electronic
Special Sale Provisions: None
Utilities: Cable Connected, Electricity Connected
Water: None
Water Access Y/N: No
Zoning: R-3
Room Sizes
Living Room: 15x12
Dining Room: 10x9
Kitchen: 12x9
Primary Bedroom: 15x12
Bedroom 2: 12x9
Bedroom 3: 13x10
Local Schools
High School: Winter Park High
Middle School: Glenridge Middle
Elementary School: Aloma Elem
Listed By / Shown By
Listed By
Agency Name: ROO REALTY LLC
Agency Contact: 407-204-1111
Shown By
Agent Name: Kim Mallory
Agent Phone: (386) 220-8965 Cell
Agency Title: Glory International Real Estate Co

Estimate Your Payment
Estimated Payment
$ 1,170.09 per month $689.70 Principal & Interest $390.00 Property Tax $90.39 Homeowner's Insurance
7530 Cranes Creek Court | MLS# O6436269
This townhouse located at 7530 Cranes Creek Court , Winter Park, FL 32792 is currently listed for sale with an asking price of $309,900. This property was built in 2006 and has 3 bedrooms and 2 full and 1 partial baths with 1545 sq. ft. Cranes Creek Court is located in the CRANES CRK subdivision. Search CRANES CRK real estate on kmallory.gloryire.com today.