
BEDS3
BATHS2 full
SQUARE FEET1,675
MLS#O6437602
STATUSActive
PROPERTY TYPEResidential - Single Family
SUBDIVISIONVENETIAN VILLAS
Property Description
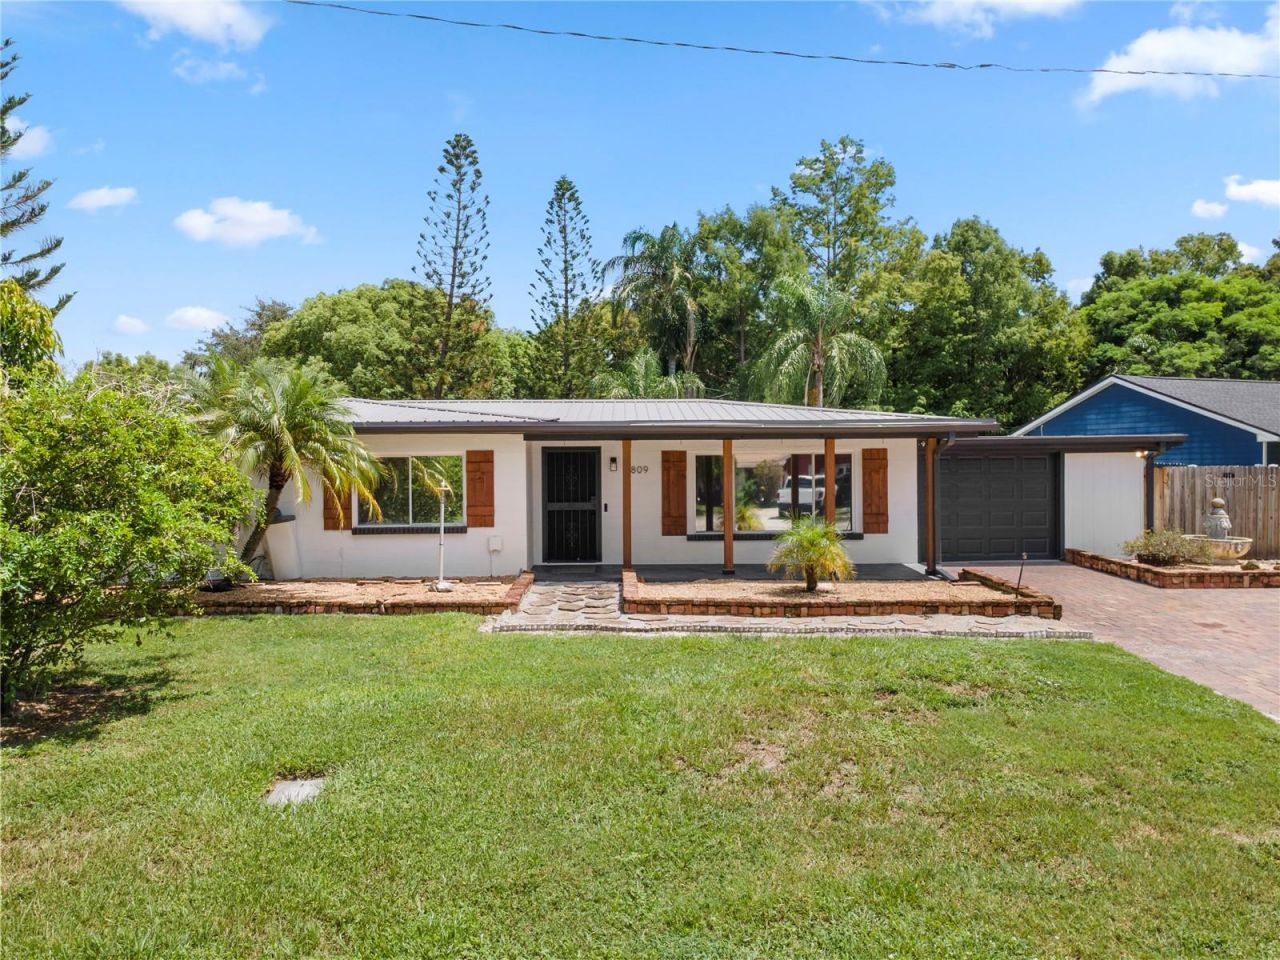
Live the Florida waterfront lifestyle in this beautifully updated 3-bedroom, 2-bath canal-front home on the sought-after Conway Chain of Lakes. With tile flooring throughout, the home features a stylish kitchen equipped with a high-end stainless steel refrigerator and dishwasher, furniture-quality cabinetry, and granite countertops. The primary bath offers a spa-like feel with its walk-in shower. Step outside to your private backyard retreat, complete with an outdoor kitchen, firepit, covered porch, and serene canal views. Enjoy peaceful mornings by the water, host unforgettable gatherings, or launch from your private dock and boat slip for fishing, boating, and sunset cruises on the lake. Recent upgrades include a remodeled guest bath (2024), A/C system (2021), metal roof (2020), septic system (2016), and an updated garage with a new door (2025). The exterior was freshly painted, and both porches were updated in 2026. Whether you're seeking a full-time residence, weekend escape, or a waterfront getaway, this home delivers comfort, outdoor living, and the quintessential Florida experience. Cast off your cares and seize this exceptional waterfront opportunity. Schedule your private showing today!
Property Features
Property Type: Residential - Single Family
Cooling: Central Air
Fenced: Yes
Garage: 1 car attached
Heating: Central
Lot Size: 0.26 Acres
Roof Type: Metal
Stories: 1.0
Taxes: $7,165
Year Built: 1955
Amenities
Ceiling Fans(s)
Kitchen/Family Room Combo
Living Room/Dining Room Combo
Solid Surface Counters
Thermostat
Window Treatments
Fire Pit
Lighting
Outdoor Grill
Private Mailbox
Feature Descriptions
Appliances: Convection Oven, Dishwasher, Disposal, Electric Water Heater, Ice Maker, Microwave, Range, Refrigerator
Body of Water: CONWAY CHAIN OF LAKES
Community Features: Street Lights
Directions: From SR 528, take exit 9 for Tradeport Dr/Conway Rd. Take right onto S Conway Rd. Left onto Merryweather Drive. Then right onto Daewyler Drive. Left onto Willoughby Lane. Home on your right.
Exterior: Block
Fencing: Wood
Flood Zone Code: X
Flooring: Ceramic Tile, Tile
Foundation: Slab
Frontage Canal Fresh: 20
Home Warranty Y/N: No
Listing Terms: Cash, Conventional, FHA, VA Loan
Lot: Landscaped, Street Dead-End, Paved
Lot Dimensions: 0.26
Other Equipment: Fire Pit, Irrigation Equipment
Other Structures: Boat House
Ownership: Fee Simple
Parking: Driveway, Garage Door Opener, On Street, Oversized
Parking Notes: Driveway, Garage Door Opener, On Street, Oversized
Patio/Porch: Covered, Enclosed, Front Porch, Patio, Rear Porch
Pets Allowed: Yes
Property Attached Y/N: No
Property Sub-Type: Single Family Residence
Sewer: Septic Tank
Showing Instructions: Appointment Only, ShowingTime
Special Sale Provisions: None
Special View Info: Water
Utilities: Cable Connected, Electricity Connected, Public, Water Connected
Vegetation: Mature Landscaping
Water: Public
Water Access: Canal - Freshwater, Lake - Chain of Lakes
Water Access Y/N: Yes
Waterfront Features: Canal - Freshwater, Boat Ramp - Private, Boathouse
Water View: Canal
Windows: Window Treatments
Zoning: R-1-AA
Room Sizes
Living Room: 13x13
Kitchen: 16x15
Primary Bedroom: 11x9
Bedroom 2: 11x11
Bedroom 3: 11x11
Local Schools
High School: Oak Ridge High
Middle School: Conway Middle
Elementary School: Shenandoah Elem
Listed By / Shown By
Listed By
Agency Name: LPT REALTY, LLC
Agency Contact: 877-366-2213
Shown By
Agent Name: Kim Mallory
Agent Phone: (386) 220-8965 Cell
Agency Title: Glory International Real Estate Co

Estimate Your Payment
Estimated Payment
$ 2,296.22 per month $1,502.26 Principal & Interest $597.08 Property Tax $196.88 Homeowner's Insurance
6809 Willoughby Lane | MLS# O6437602
This single family home located at 6809 Willoughby Lane , Belle Isle, FL 32812 is currently listed for sale with an asking price of $675,000. This property was built in 1955 and has 3 bedrooms and 2 full baths with 1675 sq. ft. Willoughby Lane is located in the VENETIAN VILLAS subdivision. Search VENETIAN VILLAS real estate on kmallory.gloryire.com today.