
BEDS3
BATHS2 full 1 partial
SQUARE FEET2,298
MLS#O6437215
STATUSActive
PROPERTY TYPEResidential - Townhouse
SUBDIVISIONTERRACINA AT LAKE FOREST
Property Description
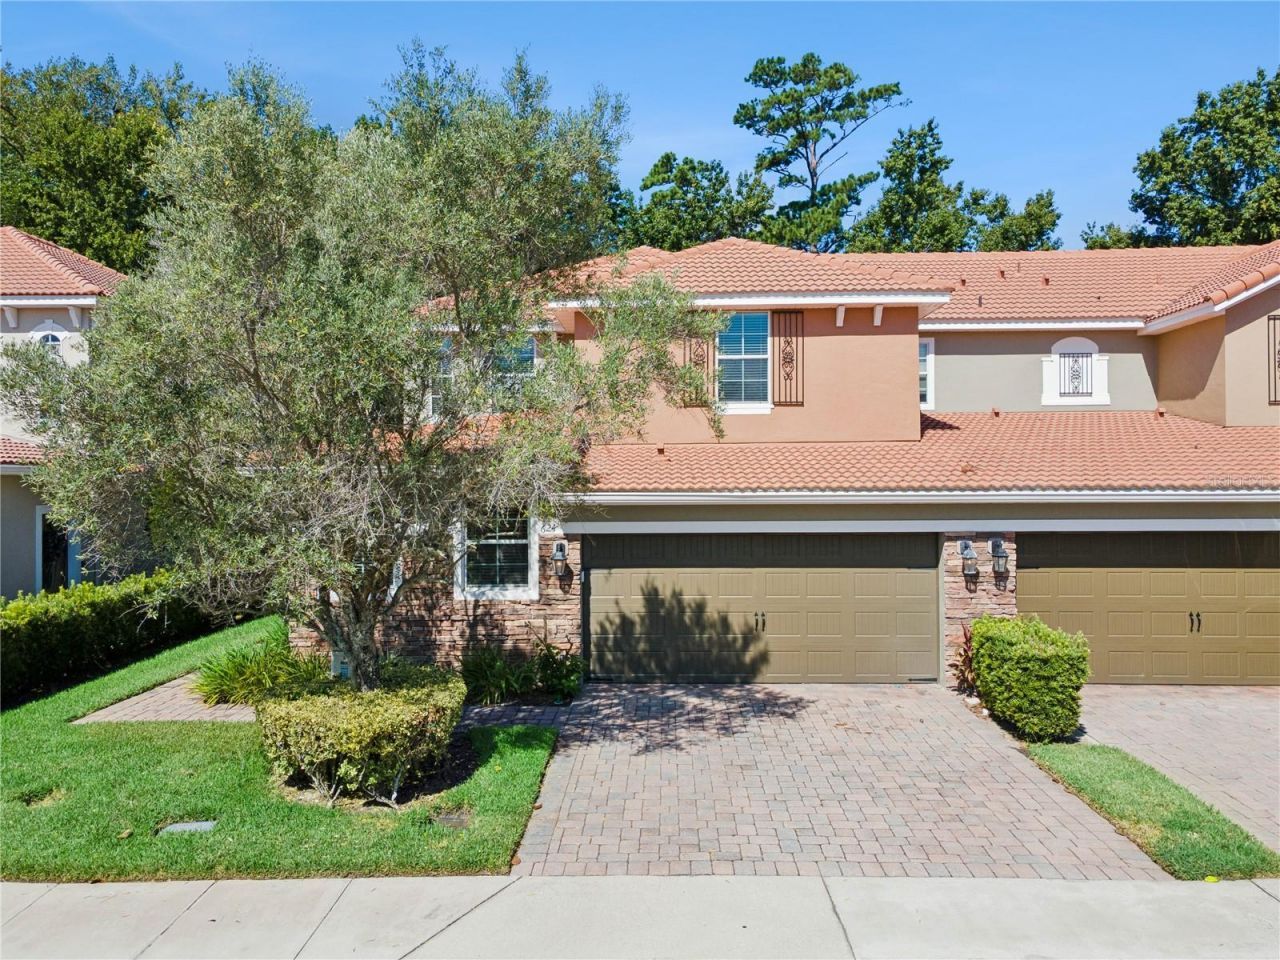
Welcome to this beautifully upgraded end-unit townhome, ideally situated on a private wooded lot and filled with natural light! Thoughtfully designed for both everyday living and entertaining, this home offers the rare convenience of a first-floor primary suite, abundant storage, and exceptional flexibility.The main level features a spacious primary bedroom, first-floor laundry room, convenient half bath, and an under-stair storage closet. The large, well-appointed kitchen is a true standout, offering an oversized island, an abundance of cabinetry, and plenty of workspace for cooking and gathering. The open living areas are enhanced by an upgraded metal stair railing, adding a stylish modern touch.Upstairs, you'll find two generously sized bedrooms, a full bath, and an oversized bonus room that offers endless possibilities for a home office, media room, playroom, or additional living space. The bonus room also features a walk-in closet, providing even more valuable storage and is enhanced by upgraded metal railing, adding a stylish modern touch.Enjoy the privacy and tranquility of the wooded backdrop from this desirable end-unit location, where extra windows bring in tons of natural light. Additional highlights include a spacious two-car garage and thoughtful upgrades throughout. With its ideal combination of first-floor living, flexible upstairs space, abundant storage, and a beautiful private setting, this townhome is a must-see! Enjoy the community amenities such as a gated community, community pool and clubhouse.
Property Features
Property Type: Residential - Townhouse
Cooling: Central Air
Garage: 2 car attached
Heating: Central, Heat Pump, Zoned
Home Style: Traditional
Lot Size: 0.09 Acres
Roof Type: Tile
Stories: 2.0
Taxes: $5,174
Year Built: 2009
Amenities
Ceiling Fans(s)
Crown Molding
High Ceilings
Living Room/Dining Room Combo
Primary Bedroom Main Floor
Solid Surface Counters
Solid Wood Cabinets
Split Bedroom
Tray Ceiling(s)
Walk-In Closet(s)
Feature Descriptions
Additional Rooms: Bonus Room, Great Room, Inside Utility, Loft
Appliances: Dishwasher, Disposal, Dryer, Electric Water Heater, Microwave, Range, Refrigerator, Washer
Association Amenities: Clubhouse, Gated
Community Features: Clubhouse, Deed Restrictions, Fitness Center, Gated Community - No Guard, Pool, Sidewalks, Street Lights
Directions: 46 to Terracina at Lake Forest. Once you are through gate take your first left and then when road ends turn right. Townhome is on the left side.
Exterior: Block, Stucco, Frame
Flood Zone Code: X
Flooring: Carpet, Ceramic Tile
Foundation: Slab
Garage Dimensions: 18x18
HOA Fee: 310/ Monthly
HOA Y/N: Yes
Home Warranty Y/N: No
Listing Terms: Cash, Conventional, VA Loan
Lot: Greenbelt, Level, Sidewalk, Paved, Private
Lot Dimensions: 0.09
Other Equipment: Irrigation Equipment
Ownership: Fee Simple
Parking: Garage Door Opener
Parking Notes: Garage Door Opener
Patio/Porch: Enclosed, Patio, Rear Porch, Screened
Pets Allowed: Yes
Pets Restrictions: Buyer to verify any potential restrictions with HOA, City, & County
Property Attached Y/N: Yes
Property Sub-Type: Townhouse
Security: Gated Community, Security System Owned
Sewer: Public Sewer
Showing Instructions: Sentri Lock Box, ShowingTime
Special Sale Provisions: None
Utilities: Cable Connected, Electricity Connected, Public, Sewer Connected, Sprinkler Recycled
Vegetation: Oak Trees
Water: Public
Water Access Y/N: No
Windows: Blinds, Drapes, Rods
Zoning: PUD
Room Sizes
Bedroom 2: 15x13
Bathroom 3: 14x13
Dining Room: 16x8
Kitchen: 15x13
Living Room: 16x13
Primary Bathroom: 10x7
Primary Bedroom: 18x13
Balcony/Porch/Lanai: 16x6
Loft: 22x16
Laundry: 9x6
Listed By / Shown By
Listed By
Agency Name: COLDWELL BANKER REALTY
Agency Contact: 407-333-8088
Shown By
Agent Name: Kim Mallory
Agent Phone: (386) 220-8965 Cell
Agency Title: Glory International Real Estate Co

Estimate Your Payment
Estimated Payment
$ 1,584.06 per month $1,019.31 Principal & Interest $431.17 Property Tax $133.58 Homeowner's Insurance
624 Venice Place | MLS# O6437215
This townhouse located at 624 Venice Place , Sanford, FL 32771 is currently listed for sale with an asking price of $458,000. This property was built in 2009 and has 3 bedrooms and 2 full and 1 partial baths with 2298 sq. ft. Venice Place is located in the TERRACINA AT LAKE FOREST subdivision. Search TERRACINA AT LAKE FOREST real estate on kmallory.gloryire.com today.