
BEDS3
BATHS2 full
SQUARE FEET1,000
MLS#O6437537
STATUSActive
PROPERTY TYPEResidential - Single Family
SUBDIVISIONLAKE SPARLING HEIGHTS
Property Description
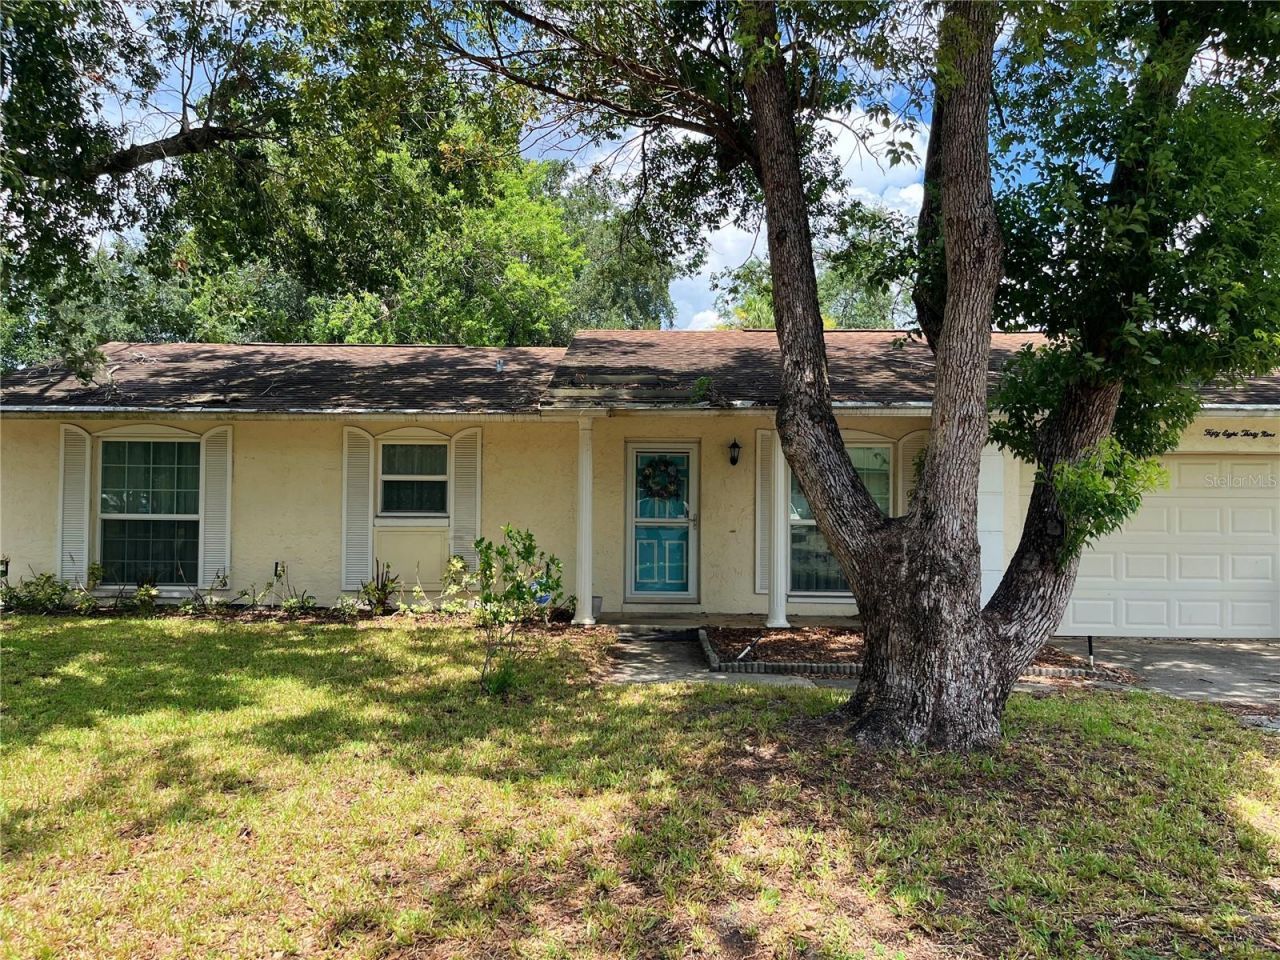
Classic ranch-style house on a mid-sized lot. Thoughtful and efficient layout. Oversized 2-car garage is 560 square feet and includes a door to the spacious backyard. New flooring in the living area and bedrooms. All new Energy Efficient ThermaStar windows are an excellent feature of this solid-block home (Low-E glass, Argon gas-filled, vinyl frame). New bathroom vanities and tons of storage. Solid-wood cabinets in the galley-style kitchen with a like-new refrigerator, and there's an extra refrigerator in the garage. Take advantage of this incredible opportunity to invest in your future or add this to your portfolio as a potential future rental property. Contact us today to schedule a private tour!
Property Features
Property Type: Residential - Single Family
Cooling: Central Air
Garage: 2 car attached
Heating: Central
Lot Size: 0.20 Acres
Roof Type: Shingle
Stories: 1.0
Taxes: $771
Year Built: 1975
Amenities
Ceiling Fans(s)
Solid Wood Cabinets
Thermostat
Window Treatments
Private Mailbox
Rain Gutters
Sidewalk
Feature Descriptions
Appliances: Dishwasher, Disposal, Electric Water Heater, Ice Maker, Range, Range Hood, Refrigerator
Directions: From North Orange Blossom Trail, Turn Left onto Clarcona Ocoee Road, Turn Left onto N Pine Hills Road, Turn Right onto North Lane, Turn Right onto Pinckney Drive, Turn Left onto Hutton Drive, and the destination will be on the right.
Exterior: Block, Concrete
Flood Zone Code: X
Flooring: Laminate, Tile
Foundation: Slab
Home Warranty Y/N: No
Listing Terms: Cash, Conventional
Lot: Sidewalk, Paved, Unincorporated
Lot Dimensions: 0.2
Ownership: Fee Simple
Parking: Driveway, Garage Door Opener
Parking Notes: Driveway, Garage Door Opener
Patio/Porch: Front Porch
Pets Allowed: Yes
Pets Restrictions: SEE ORANGE COUNTY FOR RESTRICTIONS
Property Attached Y/N: No
Property Sub-Type: Single Family Residence
Security: Security System, Smoke Detector(s)
Sewer: Public Sewer
Showing Instructions: Appointment Only, Call Listing Agent, See Remarks, ShowingTime
Special Sale Provisions: None
Utilities: BB/HS Internet Available, Electricity Available, Electricity Connected, Sewer Available, Sewer Connected, Water Available, Water Connected
Water: None
Water Access Y/N: No
Windows: Insulated Windows, Window Treatments
Zoning: R-1A
Room Sizes
Living Room: 10x12
Kitchen: 10x14
Primary Bedroom: 14x14
Primary Bathroom: 8x12
Bedroom 2: 10x10
Local Schools
High School: Evans High
Middle School: Meadowbrook Middle
Elementary School: Rolling Hills Elem
Listed By / Shown By
Listed By
Agency Name: JR REALTY GROUP LLC
Agency Contact: 407-920-4624
Shown By
Agent Name: Kim Mallory
Agent Phone: (386) 220-8965 Cell
Agency Title: Glory International Real Estate Co

Estimate Your Payment
Estimated Payment
$ 693.56 per month $556.39 Principal & Interest $64.25 Property Tax $72.92 Homeowner's Insurance
5839 Hutton Drive | MLS# O6437537
This single family home located at 5839 Hutton Drive, Orlando, FL 32808 is currently listed for sale with an asking price of $250,000. This property was built in 1975 and has 3 bedrooms and 2 full baths with 1000 sq. ft. Hutton Drive is located in the LAKE SPARLING HEIGHTS subdivision. Search LAKE SPARLING HEIGHTS real estate on kmallory.gloryire.com today.