
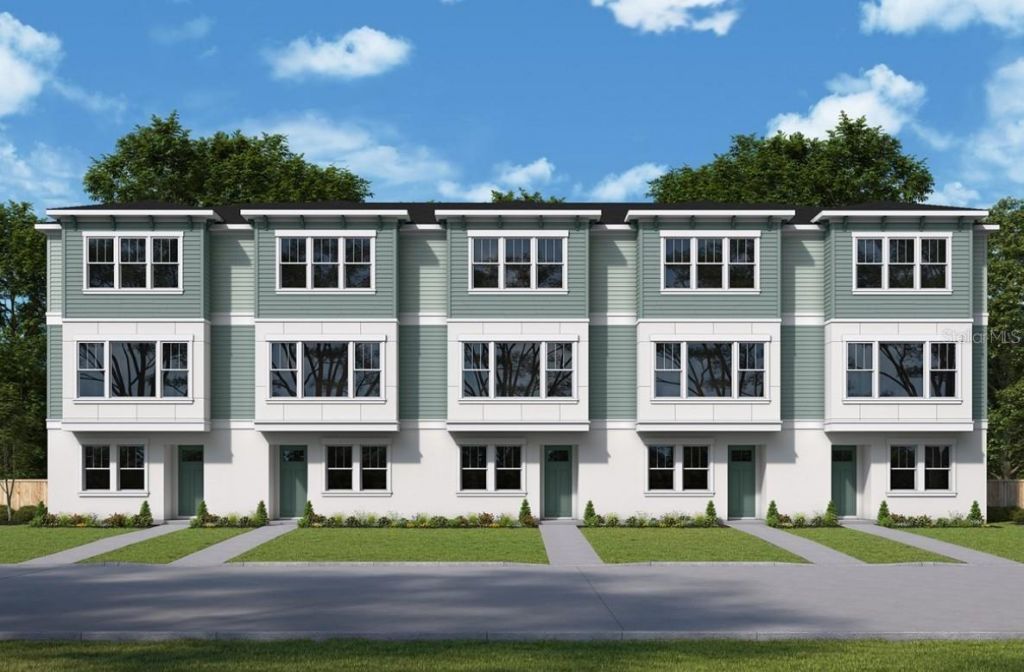
BEDS3
BATHS3 full 1 partial
SQUARE FEET1,952
MLS#TB8529620
STATUSActive
PROPERTY TYPEResidential - Townhouse
SUBDIVISIONTOWNS AT UNION
Property Description
Under Construction. Experience stylish three-story townhomes by Central Living from David Weekley Homes in the heart of St. Petersburg. Towns at Union offers an open-concept floor plan just steps from great dining, all within a low-maintenance, luxury community close to everything you love. The Carsten floor plan features a gourmet kitchen with a spacious peninsula island which is perfect for gathering, flowing seamlessly into the living and dining areas. A step-in pantry with wood shelving adds both function and style. The home includes two private guest suites with en-suite baths and a peaceful Owner's Retreat with a spa-inspired bath and walk-in closet.Additional highlights include impact-resistant, energy-efficient windows, 8-foot doors, epoxy-coated two-car garage floors, a tankless gas water heater, and the rare benefit of natural gas. Enjoy your private courtyard or bike downtown, just minutes from Tropicana Field, local breweries, and the Grand Central District. Discover exceptional Design, Choice, and Service from a trusted Tampa home builder with 50 years of experience and a dependable warranty. Contact our Team to schedule your tour today
Property Features
Property Type: Residential - Townhouse
Cooling: Central Air, Zoned
Garage: 2 car attached
Heating: Central, Exhaust Fan, Heat Pump, Natural Gas, Zoned
Home Style: Traditional
Lot Size: 0.02 Acres
Roof Type: Shingle
Stories: 3.0
Taxes: $1,323
Year Built: 2026
Amenities
Eat-in Kitchen
High Ceilings
In Wall Pest System
Living Room/Dining Room Combo
PrimaryBedroom Upstairs
Split Bedroom
Stone Counters
Thermostat
Tray Ceiling(s)
Walk-In Closet(s)
Window Treatments
Courtyard
Lighting
Outdoor Grill
Rain Gutters
Sidewalk
Feature Descriptions
Appliances: Cooktop, Dishwasher, Disposal, Exhaust Fan, Gas Water Heater, Microwave, Range Hood, Tankless Water Heater
Association Amenities: Maintenance, Vehicle Restrictions
Builder: David Weekley Homes
Community Features: Association Recreation - Lease, Deed Restrictions, Sidewalks
Directions: Take 275 to 5th Ave North and head west.Turn left onto 31st Street North.Community entrance will be on right.
Exterior: Block, Cement Siding, Frame
Flood Zone Code: X
Flooring: Carpet, Ceramic Tile, Laminate
Foundation: Slab
HOA Fee: 300/ Monthly
HOA Y/N: Yes
Home Warranty Y/N: No
Listing Terms: Cash, Conventional, FHA, VA Loan
Lot: Landscaped, Sidewalk, Paved
Lot Dimensions: 0.02
Model: The Carsten
Ownership: Fee Simple
Pets Allowed: Yes
Property Attached Y/N: No
Property Sub-Type: Townhouse
Security: Secured Garage/Parking, Security System, Security System Owned, Smoke Detector(s)
Sewer: Public Sewer
Showing Instructions: Appointment Only, Contact Call Center, See Remarks
Special Sale Provisions: None
Utilities: BB/HS Internet Available, Cable Available, Electricity Available, Natural Gas Available, Sprinkler Recycled, Water Available
Water: Public
Water Access Y/N: No
Local Schools
High School: St. Petersburg High-PN
Middle School: John Hopkins Middle-PN
Elementary School: Mount Vernon Elementary-PN
Listed By / Shown By
Listed By
Agency Name: WEEKLEY HOMES REALTY COMPANY
Agency Contact: rstpierre@dwhomes.com
Shown By
Agent Name: Kim Mallory
Agent Phone: (386) 220-8965
Agency Title: Glory International Real Estate Co

Estimate Your Payment
Estimated Payment
$ 1,746.43 per month $1,446.60 Principal & Interest $110.25 Property Tax $189.58 Homeowner's Insurance
450 31st Way N | MLS# TB8529620
This townhouse located at 450 31st Way N, Saint Petersburg, FL 33713 is currently listed for sale with an asking price of $649,990. This property was built in 2026 and has 3 bedrooms and 3 full and 1 partial baths with 1952 sq. ft. 31st Way N is located in the TOWNS AT UNION subdivision. Search TOWNS AT UNION real estate on kmallory.gloryire.com today.