
BEDS6
BATHS5 full
SQUARE FEET3,715
MLS#V4947070
STATUSActive
PROPERTY TYPEResidential -
SUBDIVISIONNONE.
Property Description
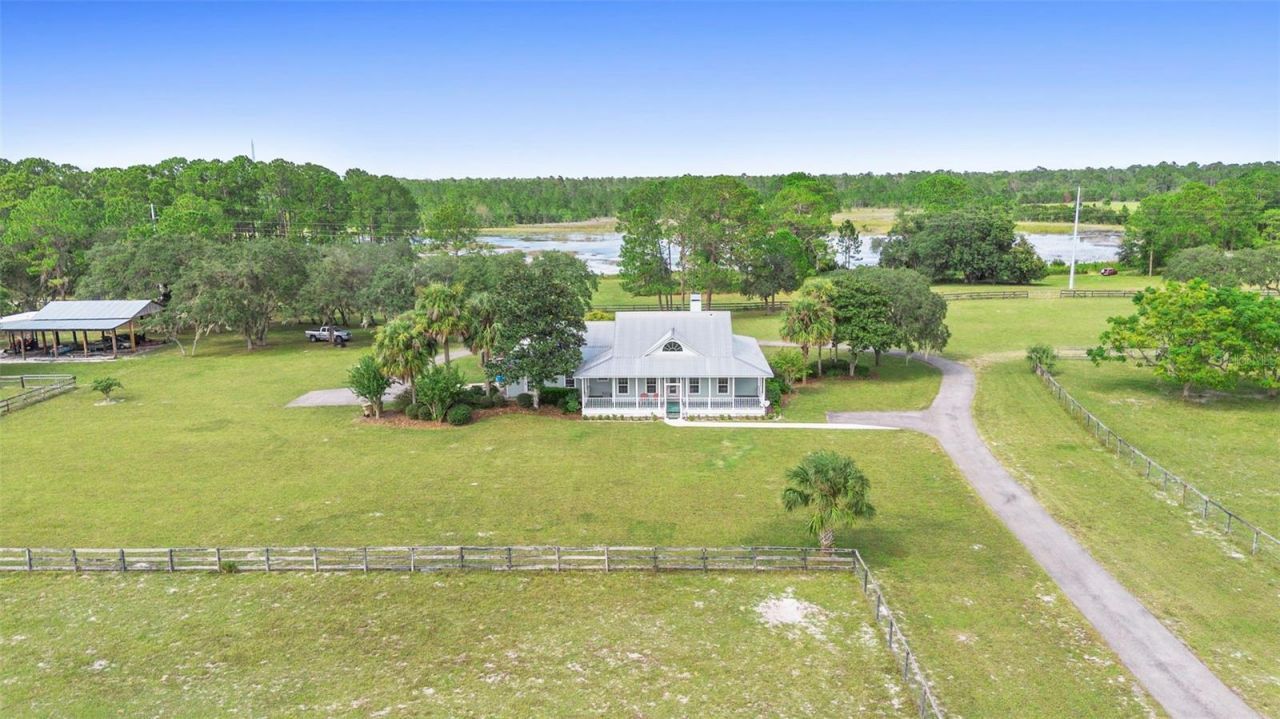
One or more photo(s) has been virtually staged. This is a one of a kind property that you HAVE to see! The front porch is virtually staged. This exclusive 80 acre property includes a 3 bedroom, 3 full bath 2,275 square foot pool home (with cool decking) that includes an expansive front and back porch, a separate dining room, open concept kitchen and living room with a working fireplace and a glassed-in sunroom to the back facing the lake. The washer and dryer are in the 2 car garage that features a new epoxy floor covering for beauty and durability. The 3,840 square foot barn out back features 8 12x12 horse stalls with padded floors and built-in hay racks, an air-conditioned feed and tack room, an air-conditioned office, a washer and dryer and a one bedroom, one bath air-conditioned studio apartment. The 1,440 square foot cottage is attached to the barn with a breezeway-convenient for hosting barbeques when the Florida weather does not cooperate! This 2 bedroom, 1 bath cottage features a working wood burning stove in the living room and a large screened porch facing the lake! The large 224 square foot pole barn on the property has historically been used to store the tractor and up to 100 bales of hay for the winter. The property continues from the barn to the east around the 16 acre bass-stocked lake. Turkeys and deer abound in this beautiful old Florida property! There is a gate by the back side of the lake onto Blue Moon Road which takes you out to the Ocala Forest-perfect for four wheeling or riding your horses. The acreage is fenced, cross fenced and seeded for horses or cattle. This property is turn key and ready for you to move in. There is no HOA and is very private. DeLand is only 19.1 miles away; Ocala is 48.2 miles; Leesburg is 29.4 miles and the World Equestrian Center is 60.1 miles away. This property is comprised of three separate parcels that could be subdivided: the front parcel is 5.6 acres; the middle parcel is 43.97 acres with an 11 acre pond; the back parcel has a 16 acre lake and 4 dry acres. This could be your forever home as well as an income-producing property. It's a must see!
Property Features
Property Type: Residential -
Cooling: Central Air
Fenced: Yes
Garage: 2 car attached
Heating: Central
Home Style: Cottage, Florida
Lot Size: 80.00 Acres
Roof Type: Metal
Stories: 1.0
Taxes: $3,562
Year Built: 1997
Amenities
Cathedral Ceiling(s)
Ceiling Fans(s)
Eat-in Kitchen
High Ceilings
Kitchen/Family Room Combo
Primary Bedroom Main Floor
Stone Counters
Walk-In Closet(s)
French Doors
Feature Descriptions
Additional Rooms: Den/Library/Office, Florida Room, Formal Dining Room Separate, Great Room
Appliances: Dishwasher, Disposal, Dryer, Electric Water Heater, Exhaust Fan, Range, Washer, Water Softener
Barn Features: Barn Apartment, Barn Office, Bathroom, Center Aisle, Feed Room, Horse Barn, Pole Barn, Washrack
Body of Water: UNKNOWN.
Community Features: Street Lights
Days on Site: 209
Directions: Maggie Jones Road is off of Highway 42 near the Boy Scout Camp La-No-Che. Head East on Maggie Jones Road past the Boy Scout camp, past the orange groves, past a curve to the left. The property is on the left, but the mail box is to the right just before
Disaster Mitigation: Above Flood Plain
Exterior: Block
Fencing: Cross Fenced, Wire, Wood
Fireplace: Living Room, Stone, Wood Burning
Fireplace Y/N: Yes
Flood Zone Code: 120421
Flooring: Tile, Wood
Foundation: Slab
Frontage Lake: 200
Frontage Pond: 50
Home Warranty Y/N: No
Horse Amenities: Stable(s)
Listing Terms: Cash, Conventional, FHA, Special Funding, USDA Loan, VA Loan
Lot: Cleared, Farm, Paved, Zoned for Horses
Lot Dimensions: 80
Number of Septics: 2
Number of Stalls: 8
Number of Stalls: 8
Number of Wells: 1
Other Equipment: Irrigation Equipment, Loading Pens
Other Structures: Barn(s), Guest House, Storage
Ownership: Fee Simple
Parking: Driveway, Garage Door Opener, Garage Faces Side, Ground Level, Basement
Parking Notes: Driveway, Garage Door Opener, Garage Faces Side, Grou
Patio/Porch: Covered, Enclosed, Front Porch, Rear Porch, Screened
Pool: Child Safety Fence, Deck, In Ground, Pool Alarm
Property Attached Y/N: No
Property Sub-Type: Farm
Sewer: Septic Tank
Showing Instructions: Appointment Only, Call Listing Agent, Farm Animals on Site
Special Sale Provisions: None
Special View Info: Water
Swimming Pool: Yes
Utilities: Cable Connected, Electricity Connected
Vegetation: Oak Trees, Wooded
Water: Well
Water Access: Lake, Pond
Water Access Y/N: Yes
Waterfront Features: Lake Front, Pond
Water View: Lake, Pond
Windows: Blinds
Zoning: R-1
Room Sizes
Primary Bedroom: 12x14
Living Room: 20x30
Kitchen: 10x20
Bedroom 2: 14x15
Bathroom 1: 10x10
Local Schools
High School: Umatilla High
Middle School: Spring Creek Charter School
Elementary School: Spring Creek Charter School
Listed By / Shown By
Listed By
Agency Name: GLORY INTL. REAL ESTATE CO

Shown By
Agent Name: Kim Mallory
Agent Phone: (386) 220-8965 Cell
Estimate Your Payment
Estimated Payment
$ 7,219.22 per month $6,120.31 Principal & Interest $296.83 Property Tax $802.08 Homeowner's Insurance
42554 Maggie Jones Road | MLS# V4947070
This home located at 42554 Maggie Jones Road, Paisley, FL 32767 is currently listed for sale by GLORY INTL. REAL ESTATE CO, with an asking price of $2,750,000. This property was built in 1997 and has 6 bedrooms and 5 full baths with 3715 sq. ft. Maggie Jones Road is located in the NONE. subdivision. Search NONE. real estate on kmallory.gloryire.com today.