
BEDS3
BATHS2 full
SQUARE FEET1,558
MLS#O6436544
STATUSActive
PROPERTY TYPEResidential - Single Family
SUBDIVISIONAVALON PARK
Property Description
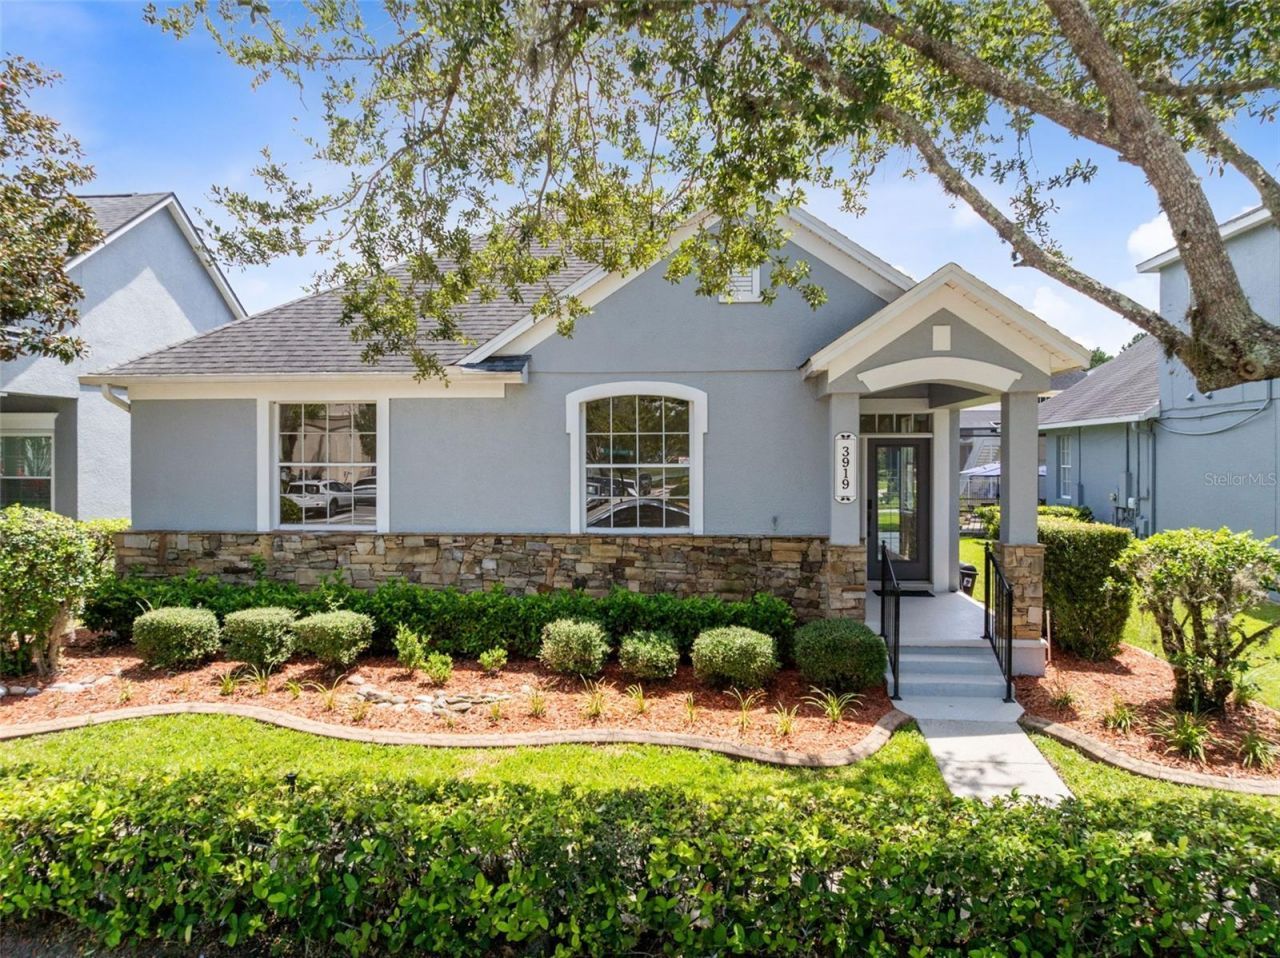
A truly unique opportunity to own a single-family home in the heart of downtown Avalon Park, with the potential to convert it from residential to commercial. You'll enjoy this worry-free, 3-bedroom, 2-bathroom, 1,558-sq-ft home. A NEW AC was installed in January 2026, a NEW HOT WATER system in December 2025, and the Roof was replaced in 2018. It's here you can enjoy Avalon Park's impressive schedule of year-round community events, right out your front door. Featuring an open-concept layout, the spacious family room overlooks your kitchen, creating the perfect space for everyday living and entertaining. The home is full of bright natural light illuminating your spacious living areas. Maintenance-free tile effortlessly flows throughout the living areas. Sliding doors open to a covered patio and backyard, ideal for outdoor dining, relaxing, or hosting family and friends. The private primary suite offers his-and-her walk-in closets and a spacious bath with dual sinks, a garden tub, and separate shower. There are two additional bedrooms and bathrooms to share. Enjoy all that Avalon Park has, such as parks, restaurants, recreational amenities, neighborhood pools, a splash pad, walking and biking trails, a dog park, and sports fields for football, soccer, and baseball. The community also offers basketball, tennis, and racquetball courts. All of Avalon Park's community schools are A+ rated.
Property Features
Property Type: Residential - Single Family
Cooling: Central Air
Garage: 2 car attached
Heating: Electric
Home Style: Courtyard
Lot Size: 0.12 Acres
Roof Type: Shingle
Stories: 1.0
Taxes: $6,183
Year Built: 1999
Amenities
Ceiling Fans(s)
Crown Molding
Eat-in Kitchen
Kitchen/Family Room Combo
Feature Descriptions
Appliances: Dishwasher, Disposal, Range, Refrigerator
Community Features: Deed Restrictions, Dog Park, Park, Playground, Pool
Days on Site: 3
Directions: From Avalon Park Blvd E, Right on Lake Live Oak, Left on Peppervine. 2nd Home on Right.
Exterior: Block, Stucco
Flood Zone Code: X
Flooring: Carpet, Ceramic Tile
Foundation: Slab
Garage Dimensions: 22x22
HOA Fee: 464/ Quarterly
HOA Y/N: Yes
Home Warranty Y/N: No
Listing Terms: Cash, Conventional, FHA, VA Loan
Lot Dimensions: 0.12
Other Equipment: Irrigation Equipment
Ownership: Fee Simple
Patio/Porch: Rear Porch, Screened
Pets Allowed: Cats OK, Dogs OK
Pets Restrictions: Buyers and/or Buyerâ??s Agent are responsible for confirming room dimensions, HOA dues, confirming any Leasing Requirements with HOA, and confirming any pet restrictions with HOA. Avalon Park POA can be reached at this number: 407-249-3694
Property Attached Y/N: No
Property Sub-Type: Single Family Residence
Sewer: Public Sewer
Showing Instructions: Lock Box Coded, ShowingTime
Special Sale Provisions: None
Utilities: Cable Connected, Public
Water: None
Water Access Y/N: No
Zoning: P-D
Room Sizes
Dinette: 8x8
Living Room: 24x18
Primary Bedroom: 15x12
Primary Bathroom: 14x9
Bedroom 2: 12x12
Bedroom 3: 12x11
Local Schools
High School: Timber Creek High
Middle School: Avalon Middle
Elementary School: Avalon Elem
Listed By / Shown By
Listed By
Agency Name: AVALON REALTY GROUP LLC
Agency Contact: 407-737-4410
Shown By
Agent Name: Kim Mallory
Agent Phone: (386) 220-8965 Cell
Agency Title: Glory International Real Estate Co

Estimate Your Payment
Estimated Payment
$ 1,595.14 per month $954.77 Principal & Interest $515.25 Property Tax $125.13 Homeowner's Insurance
3919 Peppervine Drive | MLS# O6436544
This single family home located at 3919 Peppervine Drive , Orlando, FL 32828 is currently listed for sale with an asking price of $429,000. This property was built in 1999 and has 3 bedrooms and 2 full baths with 1558 sq. ft. Peppervine Drive is located in the AVALON PARK subdivision. Search AVALON PARK real estate on kmallory.gloryire.com today.