
BEDS3
BATHS2 full
SQUARE FEET1,513
MLS#L4964662
STATUSActive
PROPERTY TYPEResidential - Single Family
SUBDIVISIONWINCHESTER ESTATES
Property Description
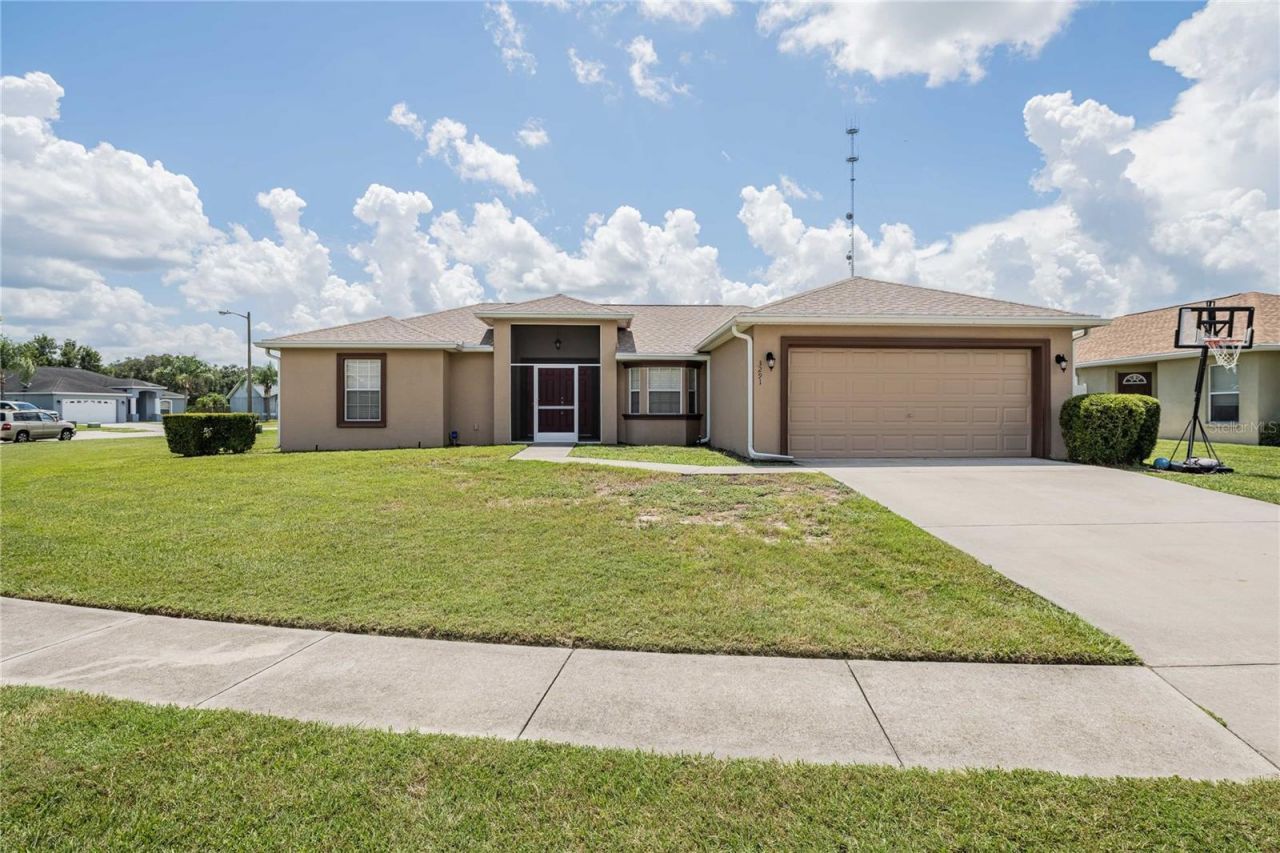
This beautiful 3 bedroom 2 bathroom 2 car garage home is situated on an oversized corner homesite in the highly desired community of Winchester Estates in North Lakeland. Double front doors open up into a spacious open floor plan. L shaped great room and dining room wraps around a large kitchen and nook with a breakfast bar top. Beautiful and easy to clean luxury vinyl planks are in the entire home except bathrooms. Wood cabinets in the kitchen and bathrooms, pendant lights above the bar top, top end stainless steel appliances in the kitchen with lots of countertop space perfect for entertaining! Inside laundry room with high end washer and dryer. This split floor plan has 2 bedrooms and guest bathroom on one side and master bedroom with walk in closet and luxury master bath with separate shower and garden tub on the other side. Oversized covered and screened lanai is perfect for parties or just enjoying our beautiful Florida weather. This home has a new roof (2025), new a/c (2022) and new hot water heater (2022). All that is left is to move in and enjoy this gorgeous home! Call today for your private showing!
Property Features
Property Type: Residential - Single Family
Cooling: Central Air
Fenced: Yes
Garage: 2 car attached
Heating: Central, Electric
Lot Size: 0.26 Acres
Roof Type: Shingle
Stories: 1.0
Taxes: $3,788
Year Built: 2012
Amenities
Ceiling Fans(s)
Eat-in Kitchen
Feature Descriptions
Appliances: Dishwasher, Dryer, Electric Water Heater, Microwave, Range, Refrigerator, Washer
Community Features: Community Mailbox, Sidewalks
Days on Site: 1
Directions: From US Hwy 98 North turn West onto W Socrum Loop Rd. Take W Socrum Loop Rd to Winchester Estates Blvd. Turn (left) south onto Winchester Estates Blvd, then turn left onto Winchester Estates Circle to the property which will be on your right.
Exterior: Stucco
Fencing: Fenced, Vinyl
Flood Zone Code: X
Flooring: Luxury Vinyl, Vinyl
Foundation: Slab
Garage Dimensions: 18X19
HOA Fee: 325/ Annually
HOA Y/N: Yes
Home Warranty Y/N: No
Listing Terms: Cash, Conventional, FHA, VA Loan
Lot: Corner Lot
Lot Dimensions: 0.26
Ownership: Fee Simple
Patio/Porch: Covered, Rear Porch, Screened
Pets Allowed: Yes
Pets Restrictions: Buyer or buyers agent must verify any pet restrictions.
Property Attached Y/N: No
Property Sub-Type: Single Family Residence
Sewer: Public Sewer
Showing Instructions: Appointment Only, Call Listing Agent, Combination Lock Box, See Remarks
Special Sale Provisions: None
Utilities: Cable Connected, Electricity Connected, Public, Sewer Connected, Water Connected
Water: Public
Water Access Y/N: No
Windows: Blinds
Room Sizes
Great Room: 14x19
Dining Room: 14x10
Kitchen: 13x10
Dinette: 7x5
Primary Bedroom: 14x11
Primary Bathroom: 11x8
Bedroom 2: 11x10
Bedroom 3: 10x11
Bathroom 2: 5x8
Laundry: 9x5
Foyer: 7x3
Balcony/Porch/Lanai: 23x8
Listed By / Shown By
Listed By
Agency Name: S & D REAL ESTATE SERVICE LLC
Agency Contact: 863-824-7169
Shown By
Agent Name: Kim Mallory
Agent Phone: (386) 220-8965 Cell
Agency Title: Glory International Real Estate Co

Estimate Your Payment
Estimated Payment
$ 1,133.77 per month $723.31 Principal & Interest $315.67 Property Tax $94.79 Homeowner's Insurance
3291 Winchester Estates Circle | MLS# L4964662
This single family home located at 3291 Winchester Estates Circle , Lakeland, FL 33810 is currently listed for sale with an asking price of $325,000. This property was built in 2012 and has 3 bedrooms and 2 full baths with 1513 sq. ft. Winchester Estates Circle is located in the WINCHESTER ESTATES subdivision. Search WINCHESTER ESTATES real estate on kmallory.gloryire.com today.