
BEDS3
BATHS2 full 1 partial
SQUARE FEET1,573
MLS#TB8543757
STATUSActive
PROPERTY TYPEResidential - Townhouse
SUBDIVISIONWEDGEWOOD TWNHMS
Property Description
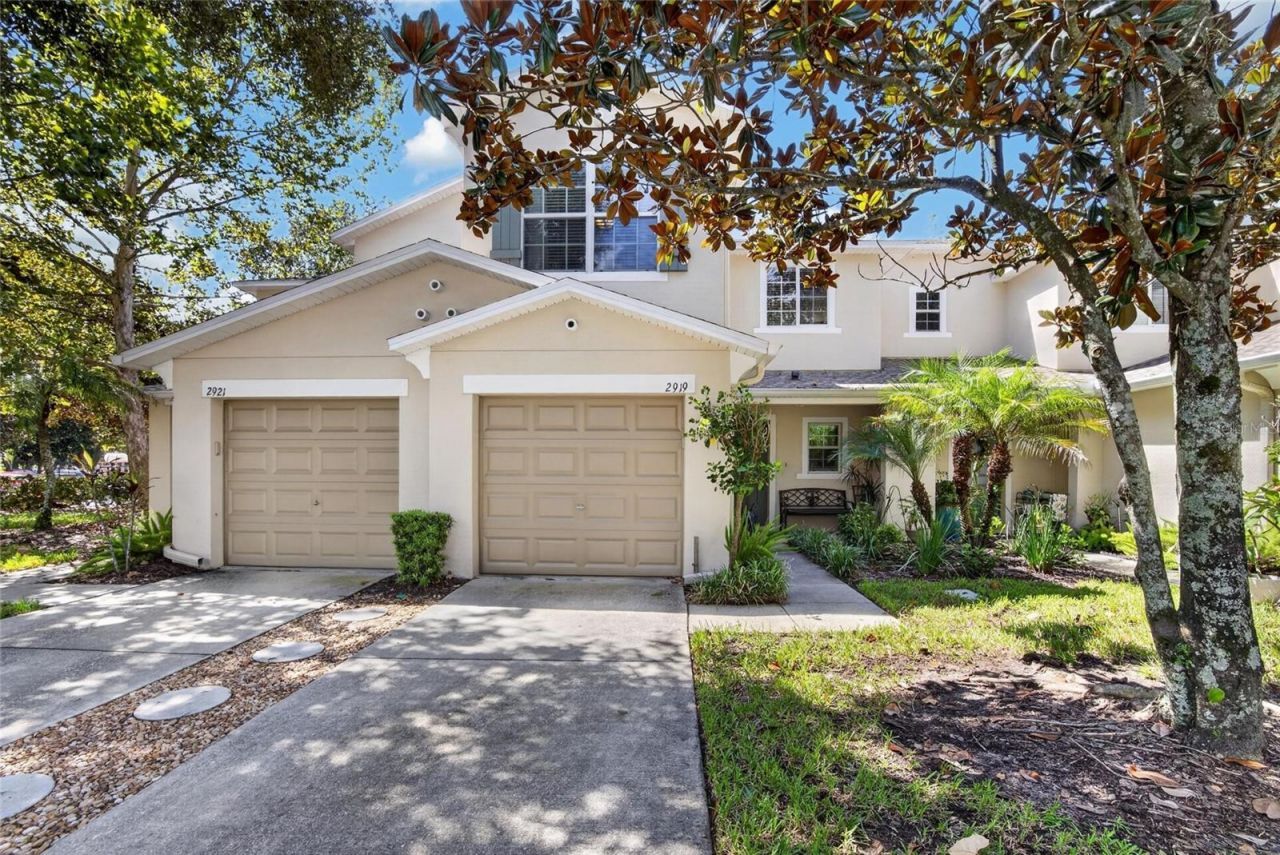
Welcome to 2919 Royal Tuscan Lane, a spacious 3-bedroom, 2.5-bath townhome offering 1,573 square feet of comfortable living in the Wedgewood community of Valrico. Step inside to an inviting open-concept living and dining area that flows into the kitchen, featuring granite countertops, stainless steel appliances, ample cabinetry and a breakfast bar perfect for casual dining and entertaining. Enjoy the convenience of an attached garage and access to the community pool, all surrounded by mature landscaping. Ideally located near shopping, dining and everyday conveniences, with easy access to SR-60, I-75, the Selmon Expressway and I-4 for travel throughout the Tampa Bay area. Downtown Tampa, major entertainment and sporting destinations, and Tampa International Airport are all within convenient reach. Whether you're looking for your first home, downsizing, or simply seeking low-maintenance living with access to Tampa, 2919 Royal Tuscan Lane offers an excellent combination of space, location and value. Schedule your private showing today!
Property Features
Property Type: Residential - Townhouse
Cooling: Central Air
Garage: 1 car attached
Heating: Electric
Lot Size: 0.04 Acres
Roof Type: Shingle
Stories: 2.0
Taxes: $1,587
Year Built: 2009
Amenities
Ceiling Fans(s)
Living Room/Dining Room Combo
PrimaryBedroom Upstairs
Split Bedroom
Thermostat
Walk-In Closet(s)
Garden
Feature Descriptions
Appliances: Dishwasher, Dryer, Microwave, Range, Refrigerator, Washer
Community Features: Clubhouse, Pool
Days on Site: 2
Directions: State Road 60 East, Left on St. Cloud, first neighborhood on Right
Exterior: Block, Stucco
Flood Zone Code: A
Flooring: Luxury Vinyl
Foundation: Slab
HOA Fee: 480/ Monthly
HOA Y/N: Yes
Home Warranty Y/N: No
Listing Terms: Cash, Conventional, FHA, VA Loan
Lot Dimensions: 0.04
Ownership: Fee Simple
Pets Allowed: Breed Restrictions
Pets Restrictions: Refer to HOA docs
Property Attached Y/N: No
Property Sub-Type: Townhouse
Sewer: Public Sewer
Showing Instructions: 24 Hour Notice, Appointment Only, Combination Lock Box, ShowingTime
Special Sale Provisions: None
Utilities: Electricity Available, Sewer Available, Water Connected
Water: Public
Water Access Y/N: No
Zoning: PD
Room Sizes
Primary Bedroom: 14x14
Living Room: 20x20
Kitchen: 10x10
Local Schools
High School: Brandon-HB
Middle School: Mann-HB
Elementary School: Valrico-HB
Listed By / Shown By
Listed By
Agency Name: VREELAND REAL ESTATE LLC
Agency Contact: 904-347-7690
Shown By
Agent Name: Kim Mallory
Agent Phone: (386) 220-8965 Cell
Agency Title: Glory International Real Estate Co

Estimate Your Payment
Estimated Payment
$ 774.14 per month $567.52 Principal & Interest $132.25 Property Tax $74.38 Homeowner's Insurance
2919 Royal Tuscan Lane | MLS# TB8543757
This townhouse located at 2919 Royal Tuscan Lane , Valrico, FL 33594 is currently listed for sale with an asking price of $255,000. This property was built in 2009 and has 3 bedrooms and 2 full and 1 partial baths with 1573 sq. ft. Royal Tuscan Lane is located in the WEDGEWOOD TWNHMS subdivision. Search WEDGEWOOD TWNHMS real estate on kmallory.gloryire.com today.