
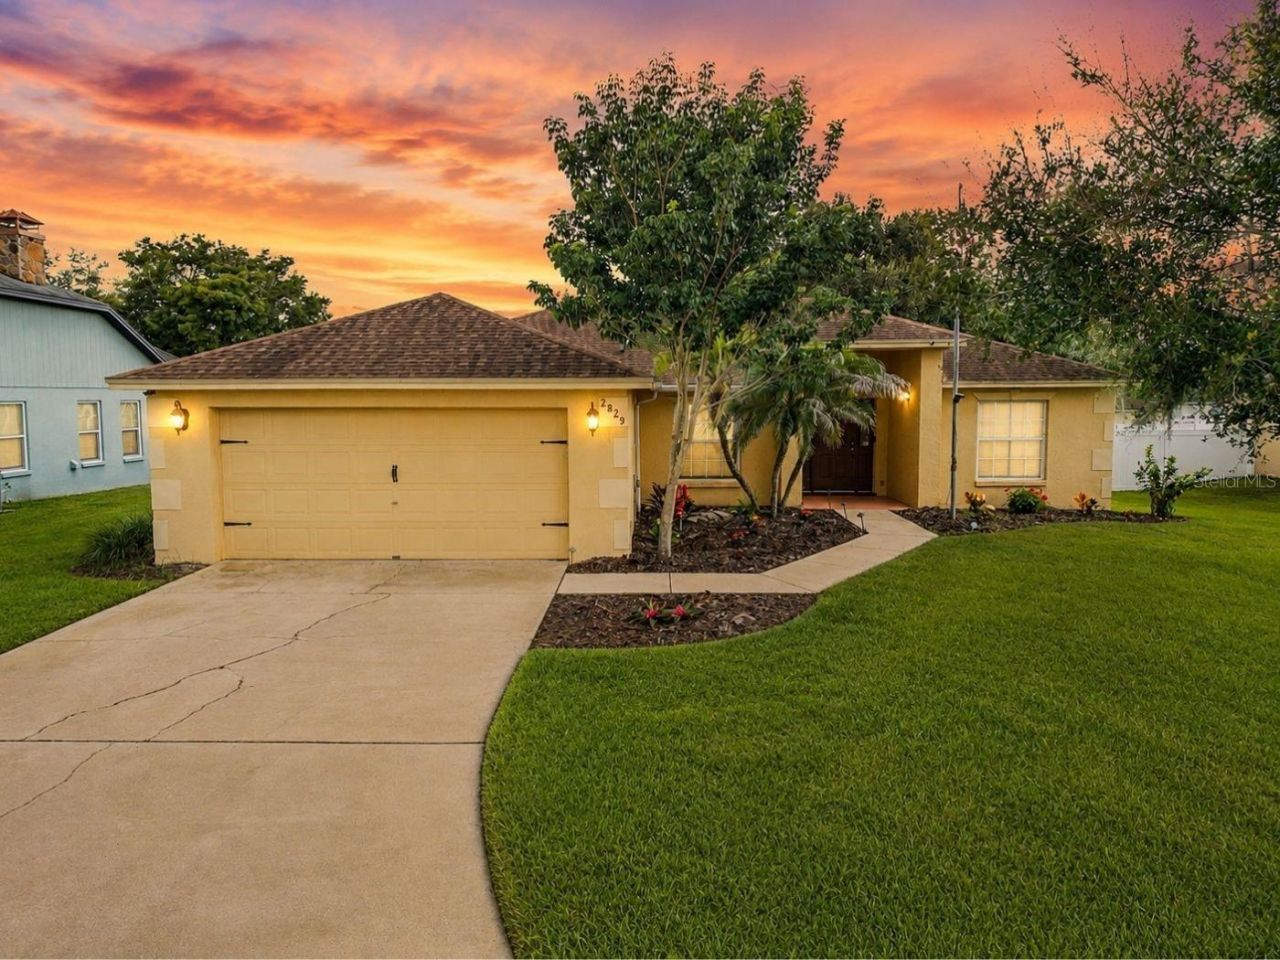
BEDS3
BATHS2 full
SQUARE FEET1,594
MLS#S5156561
STATUSActive
PROPERTY TYPEResidential - Single Family
SUBDIVISIONHICKORY RIDGE
Property Description
This inviting single-family home offers a comfortable and functional layout with plenty of space to enjoy everyday living. The home features bright, welcoming living areas, a practical floor plan, and a great combination of indoor and outdoor space.Conveniently located in Lakeland, the property offers easy access to nearby shopping, dining, schools, major roadways, and everyday conveniences while still providing a residential neighborhood setting. Whether you're a first-time buyer, growing household, or simply looking for a well-located home in Central Florida, this property offers a great opportunity.Come see everything 2829 Hickory Ridge has and imagine making it your own.
Property Features
Property Type: Residential - Single Family
Cooling: Central Air
Garage: 2 car attached
Heating: Central
Lot Size: 0.22 Acres
Roof Type: Shingle
Stories: 1.0
Taxes: $3,591
Year Built: 2002
Amenities
Ceiling Fans(s)
Lighting
Feature Descriptions
Appliances: None
Days on Site: 1
Directions: use gps
Exterior: Stucco
Fireplace: Wood Burning
Fireplace Y/N: Yes
Flood Zone Code: X
Flooring: Carpet
Foundation: Block
HOA Fee: 275/ Annually
HOA Y/N: Yes
Home Warranty Y/N: No
Lot Dimensions: 0.22
Ownership: Fee Simple
Pets Allowed: Yes
Property Attached Y/N: No
Property Sub-Type: Single Family Residence
Sewer: Public Sewer
Showing Instructions: Lock Box Coded, ShowingTime
Special Sale Provisions: None
Utilities: Cable Available
Water: Public
Water Access Y/N: No
Zoning: SFR
Room Sizes
Primary Bedroom: 17x12
Family Room: 17x12
Kitchen: 9x9.4
Dining Room: 10x8
Local Schools
High School: George Jenkins High
Elementary School: Valleyview Elem
Listed By / Shown By
Listed By
Agency Name: ROYAL REALTY REAL ESTATE, LLC
Agency Contact: 3214436730
Shown By
Agent Name: Kim Mallory
Agent Phone: (386) 220-8965 Cell
Agency Title: Glory International Real Estate Co

Estimate Your Payment
Estimated Payment
$ 1,152.59 per month $754.47 Principal & Interest $299.25 Property Tax $98.88 Homeowner's Insurance
2829 Hickory Ridge | MLS# S5156561
This single family home located at 2829 Hickory Ridge, Lakeland, FL 33813 is currently listed for sale with an asking price of $339,000. This property was built in 2002 and has 3 bedrooms and 2 full baths with 1594 sq. ft. Hickory Ridge is located in the HICKORY RIDGE subdivision. Search HICKORY RIDGE real estate on kmallory.gloryire.com today.