
BEDS3
BATHS2 full
SQUARE FEET1,300
MLS#TB8535386
STATUSActive
PROPERTY TYPEResidential - Condominium
SUBDIVISIONTUSCANY AT INNISBROOK CONDO
Property Description
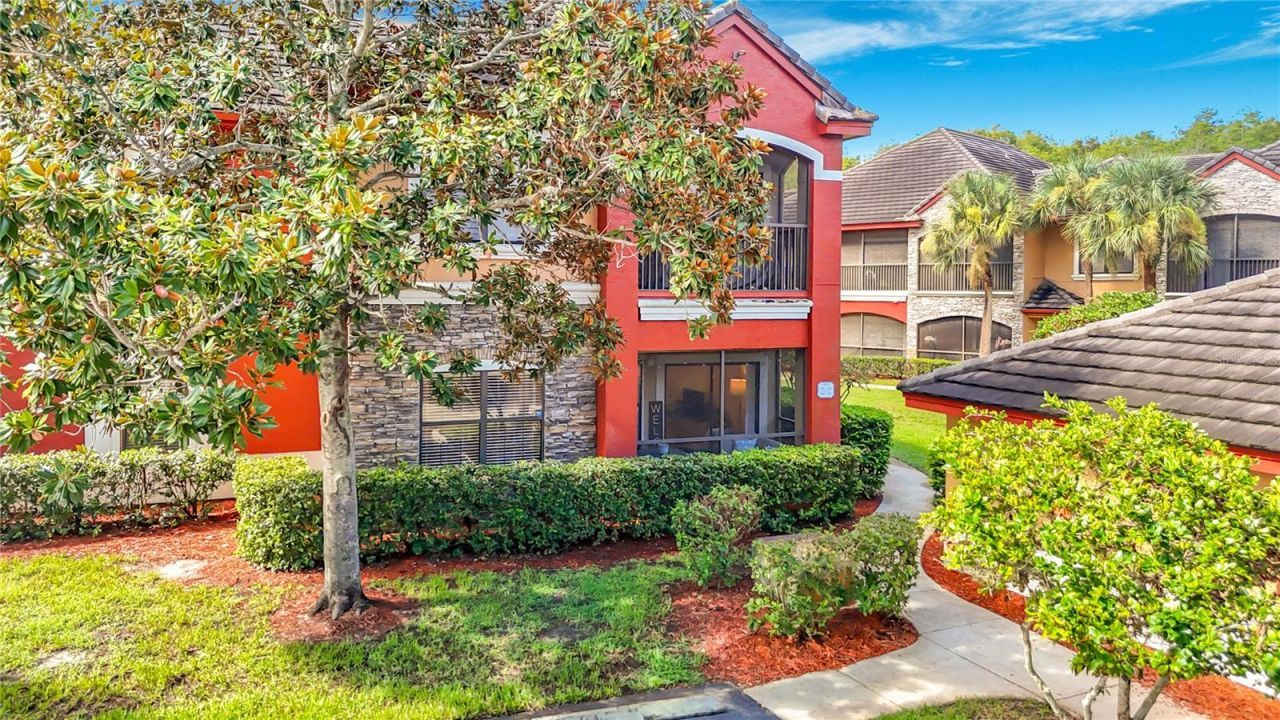
Refined Florida Living at Tuscany at Innisbrook. This beautifully updated, first-floor corner residence in the gated community of Tuscany at Innisbrook! Showcasing approximately $60,000 in upgrades, this move-in-ready 3-bedroom, 2-bath home offers an exceptional combination of modern finishes, comfort, privacy, and resort-style living in the heart of Palm Harbor.Offering approximately 1,300 square feet of thoughtfully designed living space, this residence features an abundance of natural light, a desirable split-bedroom floor plan, and beautifully upgraded interiors.Step inside to find gorgeous travertine flooring throughout the main living areas, kitchen, primary bedroom, and hallways, complemented by durable plank laminate flooring in the guest bedrooms. The bright and inviting living room features an abundance of windows and opens to a screened lanai with slate pavers, creating the perfect spot to relax and enjoy Florida living.Stunning Renovated KitchenThe fully renovated chef's kitchen is truly the heart of the home, featuring:Stylish slim-shaker cabinetry with soft-close drawersThree pantry cabinets for abundant storageQuartz countertopsExtended coffee bar connecting seamlessly to the dining areaNew stainless-steel Samsung appliancesStainless-steel range hoodWine coolerThe home has been extensively updated, including:New HVAC system (2026)Fresh interior paintCrown moldingUpdated window treatmentsNew lighting and ceiling fansNew plumbing fixtures and faucetsNew GE washer/dryer comboFlexible Split-Bedroom Floor PlanThe thoughtfully designed split-bedroom layout provides excellent privacy and flexibility, including two spacious primary suites.The main primary suite features a walk-in closet and an updated bath with a soaking tub and shower. The second primary suite offers another walk-in closet and a beautifully renovated ensuite bathroom with an upgraded walk-in shower, modern vanity, designer lighting, and new glass shower doors.The third bedroom features an oversized walk-in closet, providing exceptional storage and versatility for guests, an office, or additional living needs.The residence also includes a dedicated parking space, abundant guest parking, and a location just a short stroll from the community clubhouse and amenities.Resort-Style AmenitiesTuscany at Innisbrook offers an impressive collection of amenities designed to make everyday living feel like a vacation:Resort-style swimming pool with spa and stone waterfallState-of-the-art fitness centerElegant clubhouse with party room, full kitchen, and screened lanaiPrivate movie theaterLibraryBilliards, ping pong, and air hockeyTennis courtsBasketball courtPlaygroundCar wash stationPrime Palm Harbor Location Ideally situated in Palm Harbor, Tuscany at Innisbrook is just minutes from Downtown Palm Harbor, Dunedin, Ozona, Tarpon Springs, Fred Howard Park, the Pinellas Trail, and the award-winning Gulf beaches of Pinellas County.Move-in ready and impeccably updated, this residence offers the perfect blend of style, comfort, privacy, convenience, and the quintessential Florida lifestyle. Come see everything this beautiful home has for you! Residents also have the opportunity to purchase optional social memberships at nearby Innisbrook Golf Resort, offering access to championship golf, exceptional dining, and additional resort amenities.
Property Features
Property Type: Residential - Condominium
Cooling: Central Air
Heating: Central, Electric
Lot Size: 20.02 Acres
Roof Type: Tile
Stories: 1.0
Taxes: $3,490
Year Built: 2002
Amenities
Ceiling Fans(s)
Crown Molding
Solid Surface Counters
Split Bedroom
Stone Counters
Thermostat
Walk-In Closet(s)
Lighting
Feature Descriptions
Appliances: Dishwasher, Dryer, Electric Water Heater, Microwave, Range, Range Hood, Refrigerator, Washer
Association Amenities: Basketball Court, Clubhouse, Fitness Center, Gated, Pool, Vehicle Restrictions
Community Features: Buyer Approval Required, Clubhouse, Community Mailbox, Deed Restrictions, Fitness Center, Gated Community - No Guard, No Truck/RV/Motorcycle Parking, Playground, Pool, Street Lights
Days on Site: 28
Directions: US 19 to Alderman, West on Alderman, North on Belcher Rd left onto Innisbrook Dr. Left into Tuscany Trace. Once through gate , turn right and will be the last bldg on left at the garages on left. Corner unit 1714
Exterior: Other, Stucco
Flood Zone Code: X
Flooring: Luxury Vinyl, Travertine
Foundation: Slab
HOA Y/N: Yes
Home Warranty Y/N: No
Listing Terms: Cash, Conventional
Lot Dimensions: 20.02
Number of Pets: 2
Other Equipment: Irrigation Equipment
Ownership: Condominium
Pets Allowed: Breed Restrictions, Cats OK, Dogs OK
Pets Restrictions: Buyer and Buyers agent to verify pet info and restrictions and rental restrictions
Pool: Above Ground
Property Attached Y/N: No
Property Sub-Type: Condominium
Security: Gated Community, Security Gate
Sewer: Public Sewer
Showing Instructions: Appointment Only, Call Listing Agent
Spa: In Ground
Special Sale Provisions: None
Utilities: Cable Available, Electricity Connected, Public, Sewer Connected, Underground Utilities, Water Connected
Water: Public
Water Access Y/N: No
Windows: Blinds
Room Sizes
Dining Room: 11x10
Kitchen: 10x12
Living Room: 12x18
Primary Bedroom: 12x14
Bathroom 1: 9x10
Bedroom 2: 11x12
Bathroom 2: 7x8
Bedroom 3: 11x12
Local Schools
High School: Tarpon Springs High-PN
Middle School: Tarpon Springs Middle-PN
Elementary School: Sutherland Elementary-PN
Listed By / Shown By
Listed By
Agency Name: TAM BAY REALTY LLC
Agency Contact: 813-493-2913
Shown By
Agent Name: Kim Mallory
Agent Phone: (386) 220-8965 Cell
Agency Title: Glory International Real Estate Co

Estimate Your Payment
Estimated Payment
$ 1,121.52 per month $734.44 Principal & Interest $290.83 Property Tax $96.25 Homeowner's Insurance
2200 Tuscany Trace, Unit 1714 | MLS# TB8535386
This condo located at 2200 Tuscany Trace, Unit 1714, Palm Harbor, FL 34683 is currently listed for sale with an asking price of $330,000. This property was built in 2002 and has 3 bedrooms and 2 full baths with 1300 sq. ft. Tuscany Trace, Unit 1714 is located in the TUSCANY AT INNISBROOK CONDO subdivision. Search TUSCANY AT INNISBROOK CONDO real estate on kmallory.gloryire.com today.