
BEDS2
BATHS1 full
SQUARE FEET964
MLS#TB8540802
STATUSActive
PROPERTY TYPEResidential - Single Family
SUBDIVISIONHILLSBORO PARK
Property Description
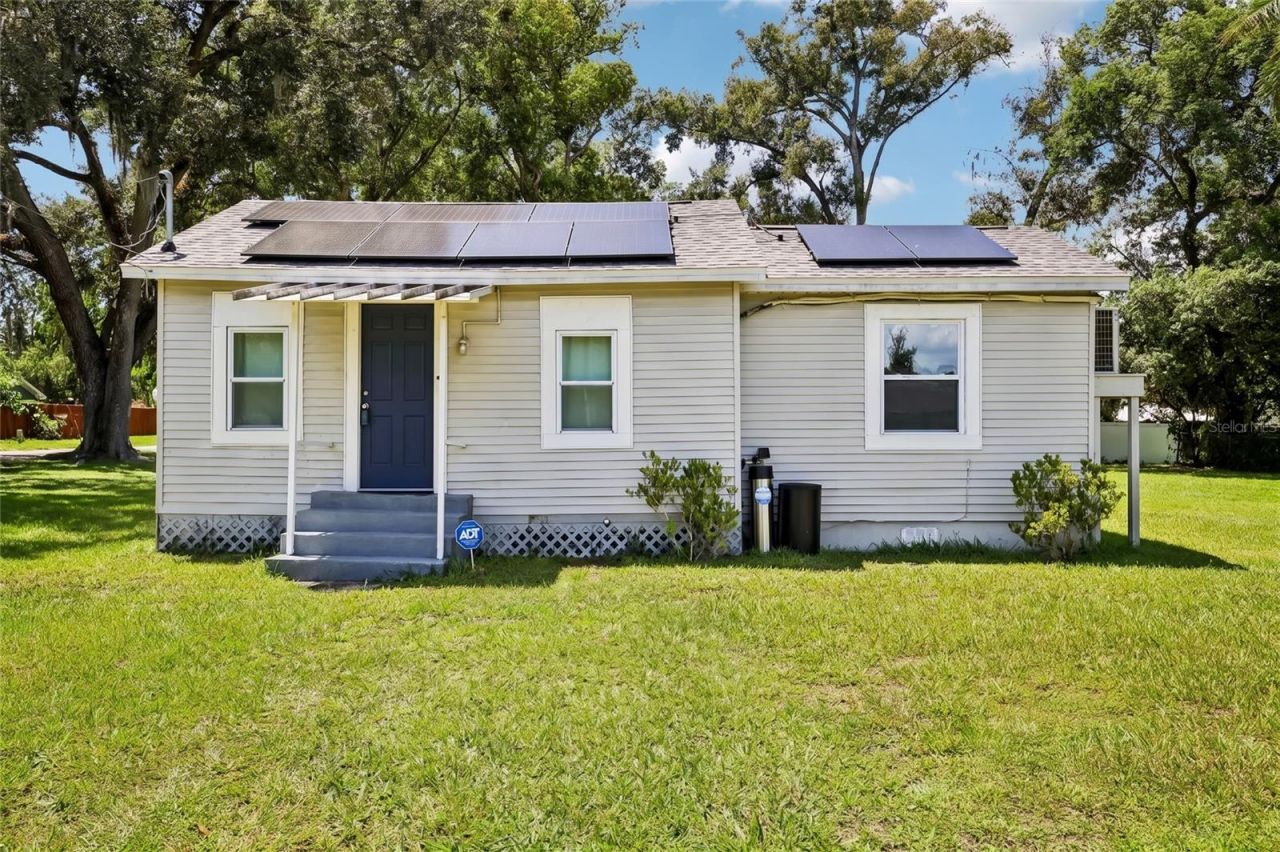
This updated 2-bedroom, 1-bathroom home in Plant City offers real peace of mind with all the major, expensive infrastructure already taken care of. It features a brand-new roof, updated plumbing, a new water softener system, mini-split AC units, and installed solar panels to keep monthly utility bills low.Inside, fresh flooring runs throughout a bright, comfortable open living and dining area. The kitchen is outfitted with sleek stainless steel appliances, clean modern countertops, and plenty of cabinet space. Both bedrooms are well-sized, complete with freshly renovated guest room closets for easy organization. The primary bedroom is notably spacious, easily fitting a king-sized bed alongside a dedicated home office desk or cozy reading nook.Outside, you get a large, private yard with endless space for gardening, entertaining, or enjoying the Florida sunshine. Located at 1903 N Barnes Street, you're just minutes from local parks, schools, downtown, and major highways for an easy commute.It's an energy-efficient, move-in-ready home where the heavy lifting is already done. Reach out to schedule your tour today!
Property Features
Property Type: Residential - Single Family
Cooling: Mini-Split Unit(s)
Heating: Electric
Home Style: Bungalow
Lot Size: 0.20 Acres
Roof Type: Shingle
Stories: 1.0
Taxes: $3,072
Year Built: 1952
Amenities
Ceiling Fans(s)
Living Room/Dining Room Combo
Open Floorplan
Primary Bedroom Main Floor
Solid Surface Counters
Private Entrance
Private Mailbox
Private Yard
Feature Descriptions
Additional Rooms: Inside Utility
Appliances: Dishwasher, Electric Water Heater, Microwave, Range, Refrigerator, Water Softener
Days on Site: 8
Directions: I-4 to N Wheeler Street to W Hillsboro Street to N Barnes Street.
Exterior: Vinyl Siding
Flood Zone Code: X
Flooring: Laminate
Foundation: Crawlspace
Home Warranty Y/N: No
Listing Terms: Cash, Conventional, FHA, VA Loan
Lot: City Limits, Landscaped
Lot Dimensions: 0.2
Other Equipment: Private Entrance, Private Yard
Ownership: Fee Simple
Parking: Open
Parking Notes: Open
Patio/Porch: Covered, Front Porch, Rear Porch, Screened
Property Attached Y/N: No
Property Sub-Type: Single Family Residence
Sewer: Public Sewer
Showing Instructions: ShowingTime
Special Sale Provisions: None
Utilities: Electricity Connected, Public, Sewer Connected, Water Connected
Vegetation: Mature Landscaping
Water: Public
Water Access Y/N: No
Zoning: R-1
Local Schools
High School: Plant City-HB
Middle School: Tomlin-HB
Elementary School: Wilson Elementary School-HB
Listed By / Shown By
Listed By
Agency Name: REDFIN CORPORATION
Agency Contact: 813-518-8756
Shown By
Agent Name: Kim Mallory
Agent Phone: (386) 220-8965 Cell
Agency Title: Glory International Real Estate Co

Estimate Your Payment
Estimated Payment
$ 923.07 per month $589.78 Principal & Interest $256.00 Property Tax $77.29 Homeowner's Insurance
1903 N Barnes Street | MLS# TB8540802
This single family home located at 1903 N Barnes Street , Plant City, FL 33563 is currently listed for sale with an asking price of $265,000. This property was built in 1952 and has 2 bedrooms and 1 full baths with 964 sq. ft. N Barnes Street is located in the HILLSBORO PARK subdivision. Search HILLSBORO PARK real estate on kmallory.gloryire.com today.