
BEDS3
BATHS2 full 1 partial
SQUARE FEET1,835
MLS#O6437746
STATUSActive
PROPERTY TYPERental - Single Family
SUBDIVISIONENCORE/OVATION-PH 3
Property Description
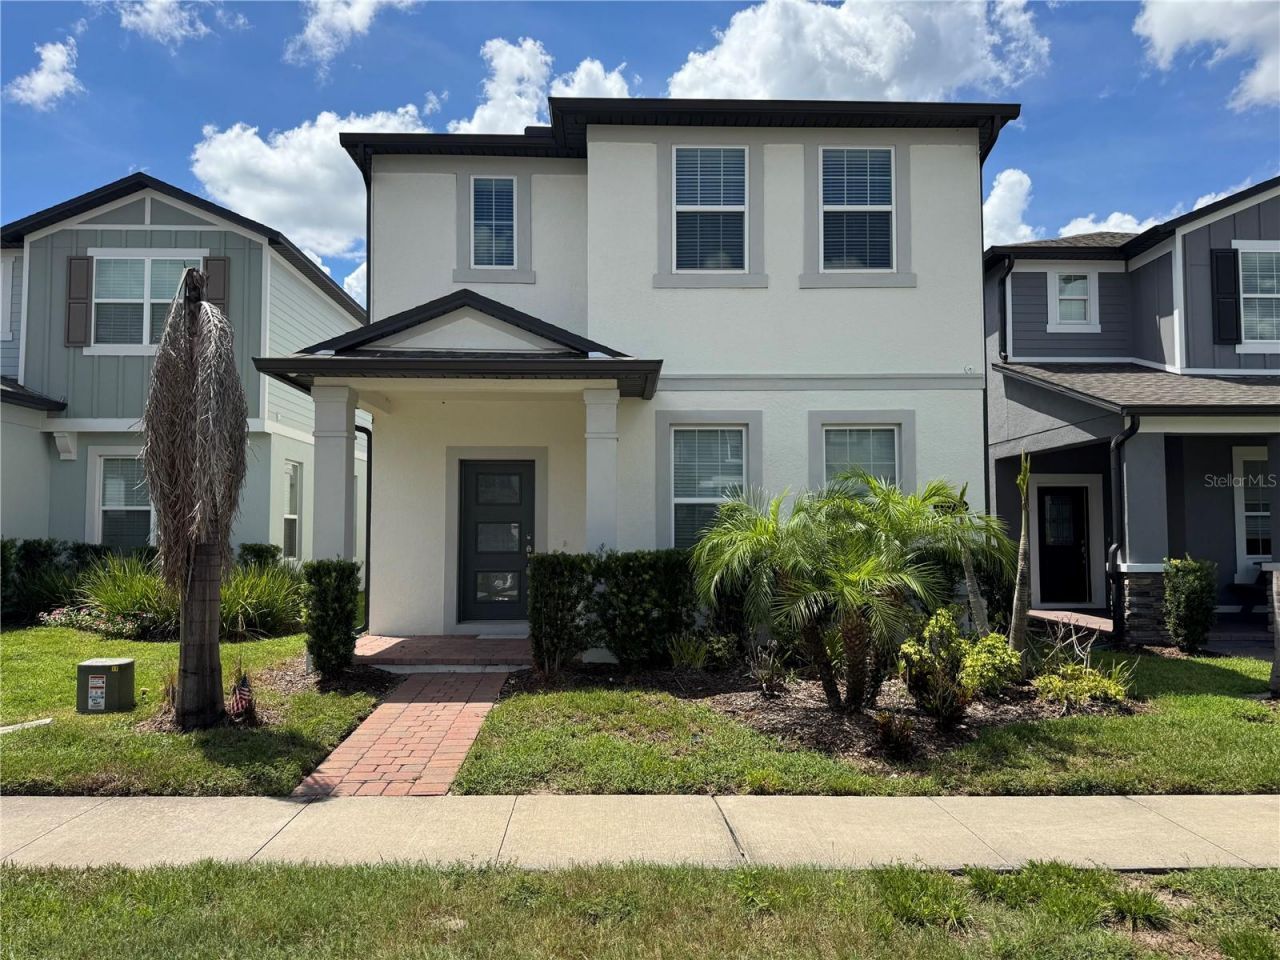
Jensen Model Home come with 3 bedrooms, 2 1/2 baths, and a detached alley-loaded 2-car garage. Enjoy the wide-open space of this Horizon West, where the family room and kitchen flow harmoniously. The sizable family room offers plenty of natural light with lots of windows. The kitchen features a large island with overhang for seating, the perfect spot for prepping dinner and for meals on the go. The large walk-in pantry has plenty of space to help keep you stocked up. stainless steel appliance package that includes a natural gas slide-in range. The dining room, with a large window allowing natural light to stream in, offers convenient access to the kitchen. A powder bath, along with a linen closet, complete the downstairs, while a single French door leads you to the covered lanai and access to the detached garage. Upstairs, the 2 secondary bedrooms, the destination laundry room with a deep tub, a hall bath with a second sink, and a linen closet can be found in the back of the home. Located privately in the front of the home is the owner's suite, with a tray ceiling and oversized walk-in closet. The owner's bath showcases separate vanities, a large shower. Disney Animal Kingdom is 7-minutes away 5 minutes to shopping area.
Property Features
Property Type: Rental - Single Family
Cooling: Central Air
Garage: 2
Heating: Central, Electric
Lot Size: 0.08 Acres
Year Built: 2022
Amenities
Open Floorplan
Feature Descriptions
Appliances: Dishwasher, Disposal, Dryer, Microwave, Range Hood, Refrigerator, Tankless Water Heater
Directions: From I-4 take exit 65, W. Osceola Parkway and Western Way to Flemings Rd., approximately10 miles, continue onto Flemmings Rd. and the community will be straight ahead. GPS
Flood Zone Code: X
HOA Y/N: Yes
Home Warranty Y/N: No
Lot Dimensions: 0.08
Pets Allowed: No
Property Attached Y/N: No
Property Sub-Type: Single Family Residence
Showing Instructions: Combination Lock Box, Lock Box Coded, ShowingTime
Water Access Y/N: No
Local Schools
High School: Horizon High School
Middle School: Water Spring Middle
Elementary School: Water Spring Elementary
Listed By / Shown By
Listed By
Agency Name: AAA GLOBAL VENTURES PA
Agency Contact: 407-717-5232
Shown By
Agent Name: Kim Mallory
Agent Phone: (386) 220-8965 Cell
Agency Title: Glory International Real Estate Co

13742 Werrington Drive | MLS# O6437746
This property located at 13742 Werrington Drive , Winter Garden, FL 34787 is currently listed for rent with an asking price of $2,800 / Monthly. Search Winter Garden real estate on kmallory.gloryire.com today.