
BEDS5
BATHS5 full
SQUARE FEET4,525
MLS#O6436375
STATUSActive
PROPERTY TYPEResidential - Single Family
SUBDIVISIONEAGLE CREEK
Property Description
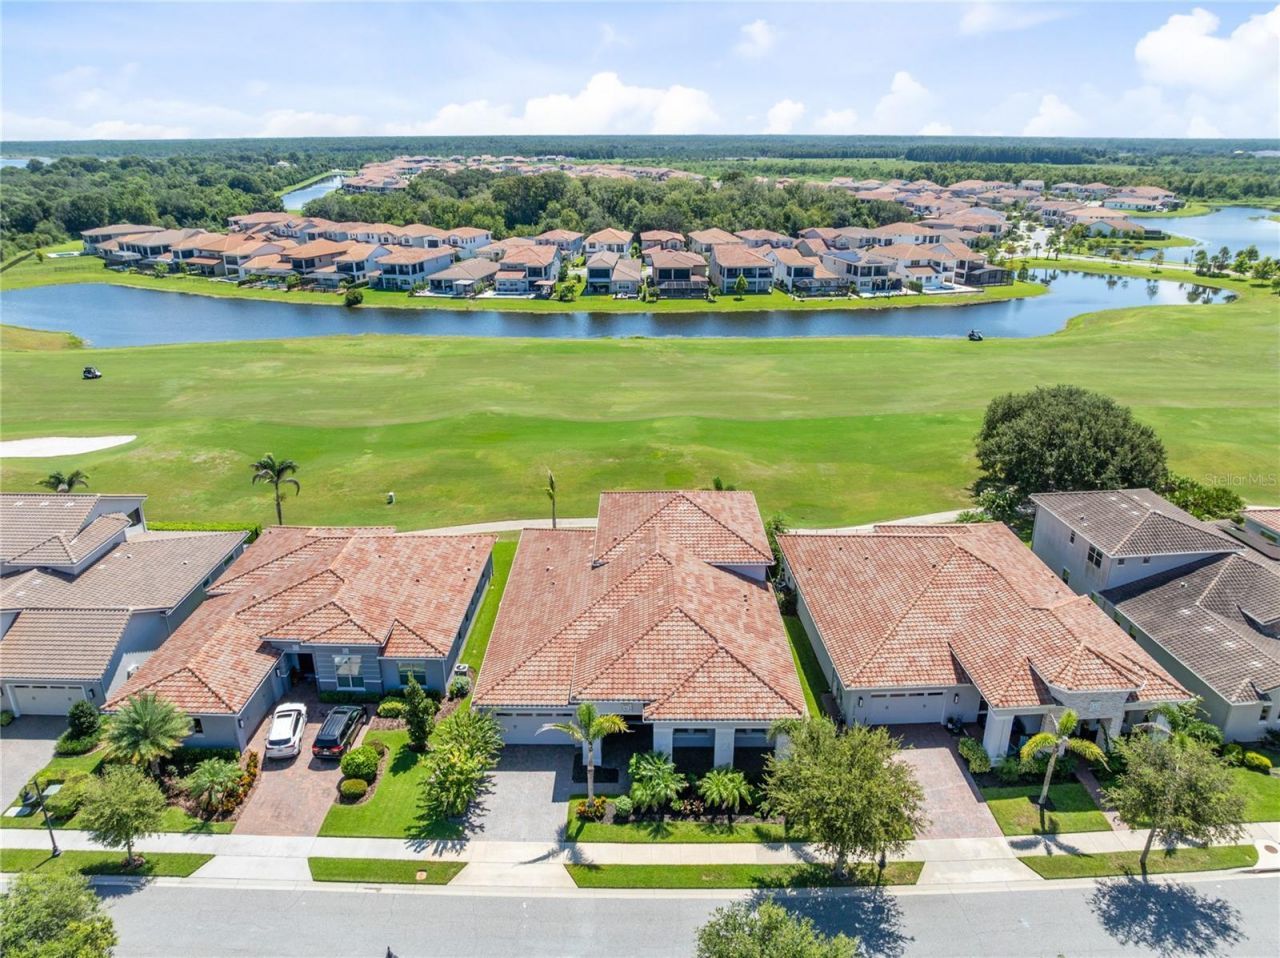
Set against sweeping golf-course views in Eagle Creek, this custom-built residence delivers a refined expression of modern Florida luxury within one of Lake Nona's premier 24-hour guard-gated communities. Tropical landscaping, an expansive paver driveway, and a striking architectural facade create an impressive sense of arrival, while the grand foyer introduces more than 4,500 square feet of beautifully designed living space.Inside, soaring ceilings, illuminated tray details, graceful architectural lines, and generous proportions give the home an unmistakable sense of scale. The open-concept living spaces are framed by captivating views of the golf course and flow effortlessly between the living room, formal dining room, kitchen, and outdoor entertaining areas.Designed as both a culinary showpiece and a natural gathering place, the kitchen features quartz countertops, solid wood cabinetry, designer lighting, built-in appliances, a range hood, an oversized walk-in pantry, and an expansive center island with abundant seating and preparation space.The first-floor primary suite offers a peaceful retreat at the rear of the residence, complete with an expansive custom walk-in dressing room featuring extensive built-in shelving and hanging storage, a central drawer island, full-length mirror, and ceiling fan. The spa-inspired primary bath makes its own statement with opposing furniture-style vanities, generous stone counter space, a crystal chandelier, and an oversized frameless glass shower wrapped in full-height tile with multiple shower fixtures and a built-in bench. Three additional bedrooms and three full guest baths are thoughtfully arranged on the main level, providing exceptional flexibility for guests, a home office, or multigenerational living.Upstairs, an oversized en-suite guest bedroom and an impressive bonus room open to an extraordinary covered balcony with paver flooring, recessed lighting, and panoramic views across the golf course and water. With the rear of the home facing east, this expansive outdoor living room offers a front-row seat to colorful sunrise skies, unhurried morning coffee, and relaxing evenings outdoors.The home's outdoor living spaces are equally exceptional. A spacious covered and screened lanai features travertine tile, a fully equipped outdoor kitchen, motorized screening, and an industrial-style ceiling fan, creating a sophisticated setting for year-round entertaining. Beyond the lanai, an additional open patio extends the living space beneath the Florida sky.Notable enhancements include automatic window treatments in the living room, kitchen, and primary bedroom; Low-E windows; whole-house water treatment and softening systems; lightning and electrical surge protection; and an attached three-car tandem garage. The residence is currently furnished, with many furnishings potentially available by separate agreement.Residents of Eagle Creek enjoy an exceptional lifestyle centered around a championship golf course, elegant clubhouse, resort-style pools, fitness center, tennis and pickleball courts, playground, dog park, walking and biking trails, ponds, and lake access. Ideally positioned near Lake Nona's acclaimed dining, shopping, Medical City, Orlando International Airport, and major roadways, this extraordinary home brings luxury, leisure, and convenience together in one remarkable setting.
Property Features
Property Type: Residential - Single Family
Cooling: Central Air
Garage: 3 car attached
Heating: Central
Home Style: Custom
Lot Size: 0.21 Acres
Roof Type: Tile
Stories: 2.0
Taxes: $13,040
Year Built: 2019
Amenities
Built-in Features
Ceiling Fans(s)
Dry Bar
Eat-in Kitchen
High Ceilings
Open Floorplan
Primary Bedroom Main Floor
Solid Wood Cabinets
Split Bedroom
Stone Counters
Thermostat
Tray Ceiling(s)
Walk-In Closet(s)
Window Treatments
Balcony
Garden
Lighting
Outdoor Kitchen
Rain Gutters
Sidewalk
Feature Descriptions
Additional Rooms: Formal Dining Room Separate, Loft, Storage Rooms
Appliances: Built-In Oven, Dishwasher, Disposal, Dryer, Electric Water Heater, Microwave, Range, Range Hood, Refrigerator, Tankless Water Heater, Washer, Water Softener
Builder: Jones Homes
Community Features: Deed Restrictions, Fitness Center, Gated Community - Guard, Golf Carts OK, Golf, Irrigation-Reclaimed Water, Park, Playground, Pool, Sidewalks, Tennis Court(s), Street Lights
Directions: Heading from FL-417, Take Exit22 for County Road 15/Narcoossee Road, Turn LEFT onto Narcoossee Road, Turn LEFT onto Eagle Creek Center Road, Continue onto Middlewich Drive, Turn RIGHT onto Alderley Drive, Property will be on your LEFT.
Exterior: Block, Stucco
Flood Zone Code: X
Flooring: Carpet, Ceramic Tile
Foundation: Slab
Garage Dimensions: 23X20
HOA Fee: 205/ Monthly
HOA Y/N: Yes
Home Warranty Y/N: Yes
Listing Terms: Cash, Conventional, Other, VA Loan
Lot: Landscaped, Level, Sidewalk, Paved
Lot Dimensions: 0.21
Model: Innisbrook
Number of Pets: 2
Other Equipment: Irrigation Equipment
Ownership: Fee Simple
Parking: Driveway, Garage Door Opener, Tandem
Parking Notes: Driveway, Garage Door Opener, Tandem
Patio/Porch: Covered, Deck, Front Porch, Other, Rear Porch, Screened
Pets Allowed: Number Limit, Yes
Pets Restrictions: Please see HOA to confirm any and all restrictions.
Property Attached Y/N: No
Property Sub-Type: Single Family Residence
Security: Gated Community, Smoke Detector(s)
Sewer: Public Sewer
Showing Instructions: Appointment Only, Call Listing Agent 2,See Remarks, ShowingTime
Special Sale Provisions: None
Utilities: BB/HS Internet Available, Cable Available, Electricity Connected, Phone Available, Propane, Sewer Connected, Sprinkler Recycled, Underground Utilities, Water Connected
Vegetation: Trees/Landscaped
Water: Public
Water Access Y/N: No
Windows: Blinds, Drapes, Low-Emissivity Windows, Shades, Window Treatments
Zoning: P-D
Room Sizes
Primary Bedroom: 22x16
Primary Bathroom: 11x21
Kitchen: 17x26
Living Room: 20x21
Dining Room: 20x14
Bedroom 1: 11x14
Bedroom 2: 12x12
Bedroom 3: 11x12
Bathroom 1: 6x5
Bathroom 2: 6x6
Bathroom 3: 8x8
Bedroom 4: 14x14
Bathroom 4: 14x6
Bonus Room: 23x21
Balcony/Porch/Lanai: 30x14
Local Schools
High School: Lake Nona High
Middle School: Lake Nona Middle School
Elementary School: Eagle Creek Elementary
Listed By / Shown By
Listed By
Agency Name: REAL BROKER, LLC
Agency Contact: 855-450-0442
Shown By
Agent Name: Kim Mallory
Agent Phone: (386) 220-8965 Cell
Agency Title: Glory International Real Estate Co

Estimate Your Payment
Estimated Payment
$ 4,862.26 per month $3,338.13 Principal & Interest $1,086.67 Property Tax $437.47 Homeowner's Insurance
13167 Alderley Drive | MLS# O6436375
This single family home located at 13167 Alderley Drive, Orlando, FL 32832 is currently listed for sale with an asking price of $1,499,900. This property was built in 2019 and has 5 bedrooms and 5 full baths with 4525 sq. ft. Alderley Drive is located in the EAGLE CREEK subdivision. Search EAGLE CREEK real estate on kmallory.gloryire.com today.