
BEDS3
BATHS2 full 1 partial
SQUARE FEET1,673
MLS#S5156643
STATUSActive
PROPERTY TYPERental - Townhouse
SUBDIVISIONBRENTWOOD TOWNHOMES
Property Description
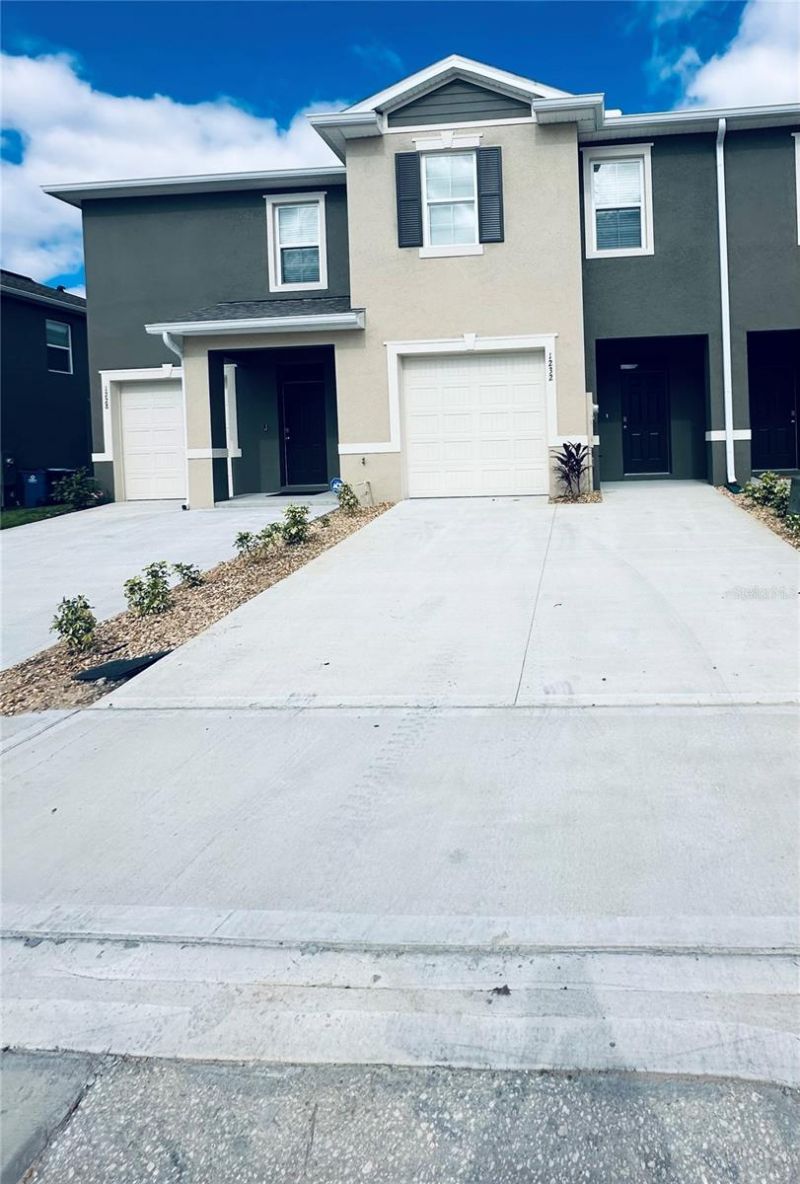
Available now! Beautiful 2024-built 3-bedroom, 2.5-bath townhome offering 1,673 sq ft of modern living space in Davenport. This bright, move-in-ready home features an open-concept layout, spacious living area, and a modern kitchen with granite countertops, stainless steel appliances, and ample storage. Upstairs, the primary suite offers a walk-in closet and private en-suite bath. Enjoy a private backyard with covered patio, 1-car garage plus driveway parking, and community pool access. Conveniently located near Posner Park, ChampionsGate, shopping, dining, major highways, and Disney attractions. Lawn/grounds care included in rent. Schedule your showing today!
Property Features
Property Type: Rental - Townhouse
Cooling: Central Air
Garage: 1 car attached
Heating: Central, Electric
Lot Size: 0.04 Acres
Year Built: 2024
Amenities
Open Floorplan
PrimaryBedroom Upstairs
Thermostat
Walk-In Closet(s)
Lighting
Sidewalk
Feature Descriptions
Appliances: Dishwasher, Disposal, Range
Association Amenities: Pool
Builder: D.R. Horton
Community Features: Pool, Sidewalks
Directions: From I-4, take Exit 55 toward US-27 South. Head south on US-27, turn onto Minute Maid Ramp Rd 2, then continue toward the Brentwood Townhomes community. Follow community streets to Draintree St. Property is located at 1232 Draintree St.
Disaster Mitigation: Above Flood Plain
Energy Efficient: HVAC, Insulation, Thermostat
Flood Zone Code: X
Flooring: Carpet, Ceramic Tile
HOA Y/N: Yes
Home Warranty Y/N: No
Lease Terms: 6-12 Month
Lot: Sidewalk, Paved
Lot Dimensions: 0.04
Model: Glen
Pets Allowed: Yes
Pets Restrictions: SEE DOCS
Property Attached Y/N: No
Property Sub-Type: Townhouse
Sewer: Public Sewer
Showing Instructions: ShowingTime
Utilities: Cable Available, Electricity Available
Water: Public
Water Access Y/N: No
Room Sizes
Kitchen: 9x10
Great Room: 15.1x14
Primary Bedroom: 15.1x11.3
Bedroom 2: 11x11.1
Bedroom 3: 11.1x10
Dining Room: 11x10
Balcony/Porch/Lanai: 19.4x8
Local Schools
High School: Ridge Community Senior High
Middle School: Citrus Ridge
Elementary School: Loughman Oaks Elem
Listed By / Shown By
Listed By
Agency Name: PARTNERSHIP REALTY INC.
Agency Contact: 561-355-0270
Shown By
Agent Name: Kim Mallory
Agent Phone: (386) 220-8965 Cell
Agency Title: Glory International Real Estate Co

1232 Draintree Street | MLS# S5156643
This property located at 1232 Draintree Street , Davenport, FL 33837 is currently listed for rent with an asking price of $1,900 / Monthly. Search Davenport real estate on kmallory.gloryire.com today.