
BEDS3
BATHS2 full
SQUARE FEET1,511
MLS#OM731342
STATUSActive
PROPERTY TYPEResidential - Single Family
SUBDIVISIONTHE VILLAGES LADY LAKE ORANGE BLOSSOM GARDENS
Property Description
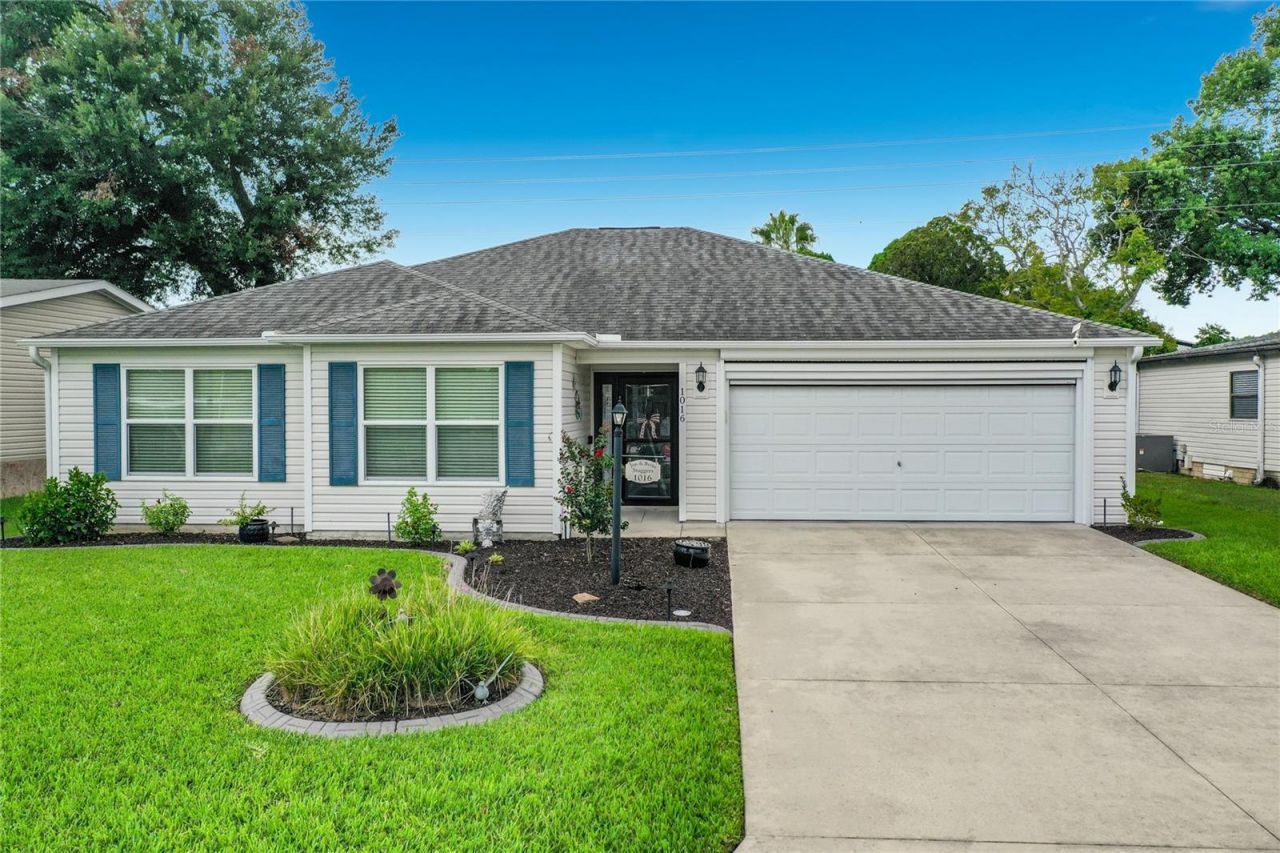
Welcome to The Villages! This 3-bedroom, 2-bath home sits in a sought-after resort-style golf community packed with activities and clubs to keep you busy and active. The open floor plan features cathedral ceilings and crown molding accents throughout, adding style and dimension to the living space. The kitchen offers newer appliances and a functional layout that's a pleasure to cook in. The primary suite includes a spacious walk-in closet and an en-suite bath with dual sinks, while two additional bedrooms share a second full bath - perfect for guests. Sliders open to a screened lanai, ideal for enjoying Florida's outdoors, plus a patio just off the kitchen for easy outdoor grilling. An indoor laundry room offers added convenience with a utility sink and closet, and the 2-car garage provides ample storage. Don't miss this move-in ready gem in one of Florida's premier 55+ communities!
Property Features
Property Type: Residential - Single Family
Cooling: Central Air
Garage: 2 car attached
Heating: Central, Electric
Home Style: Ranch
Lot Size: 0.13 Acres
Roof Type: Shingle
Stories: 1.0
Taxes: $3,301
Year Built: 2014
Amenities
Cathedral Ceiling(s)
Ceiling Fans(s)
Crown Molding
Eat-in Kitchen
Kitchen/Family Room Combo
Open Floorplan
Primary Bedroom Main Floor
Walk-In Closet(s)
Rain Gutters
Feature Descriptions
Additional Rooms: Inside Utility
Appliances: Dishwasher, Electric Water Heater, Microwave, Refrigerator
Association Amenities: Clubhouse, Fitness Center, Gated, Golf Course, Shuffleboard Court
Community Features: Clubhouse, Deed Restrictions, Gated Community - No Guard, Golf Carts OK, Golf, Pool, Restaurant
Days on Site: 1
Directions: 441 in Lady Lake to Griffen Av. Head east to Shay Blvd entrance to The Villages. First right to Matthew Av
Exterior: Vinyl Siding
Flood Zone Code: X
Flooring: Vinyl
Foundation: Slab
Garage Dimensions: 20x21
HOA Fee: 204/ Monthly
HOA Y/N: Yes
Home Warranty Y/N: No
Listing Terms: Cash, Conventional, FHA, VA Loan
Lot: City Limits, Landscaped, Private
Lot Dimensions: 0.13
Other Equipment: Irrigation Equipment
Ownership: Fee Simple
Parking: Driveway, Garage Door Opener, Golf Cart Parking
Parking Notes: Driveway, Garage Door Opener, Golf Cart Parking
Patio/Porch: Enclosed, Rear Porch
Pets Allowed: Cats OK, Dogs OK
Pets Restrictions: Per Deed restrictions
Property Attached Y/N: No
Property Sub-Type: Single Family Residence
Senior Community: Yes
Sewer: Public Sewer
Showing Instructions: Combination Lock Box, Lock Box Coded
Special Sale Provisions: None
Utilities: Cable Available, Electricity Connected, Sewer Connected, Water Connected
Vegetation: Mature Landscaping
Water: Public
Water Access Y/N: No
Zoning: MX-8
Listed By / Shown By
Listed By
Agency Name: KELLER WILLIAMS CORNERSTONE RE
Agency Contact: 352-369-4044
Shown By
Agent Name: Kim Mallory
Agent Phone: (386) 220-8965 Cell
Agency Title: Glory International Real Estate Co

Estimate Your Payment
Estimated Payment
$ 1,127.80 per month $753.91 Principal & Interest $275.08 Property Tax $98.80 Homeowner's Insurance
1016 Matthew Avenue | MLS# OM731342
This single family home located at 1016 Matthew Avenue, Lady Lake, FL 32159 is currently listed for sale with an asking price of $338,750. This property was built in 2014 and has 3 bedrooms and 2 full baths with 1511 sq. ft. Matthew Avenue is located in the THE VILLAGES LADY LAKE ORANGE BLOSSOM GARDENS subdivision. Search THE VILLAGES LADY LAKE ORANGE BLOSSOM GARDENS real estate on kmallory.gloryire.com today.